Waves Remodeling

Deck Builders in San Francisco

Yard, roof, and hillside decks for San Francisco homes, drawn, permitted, and built under one contract.

We're a licensed general contractor with an in-house design team, building rear-yard decks, roof decks, and outdoor living spaces across San Francisco. One contract covers the design, the city permits, and construction. Before any board gets cut, you see the finished deck as a 3D rendering.

CSLB License #1068557 · Licensed, bonded, and insured · 5.0 on Google from 37+ reviews · 300+ projects · Family-owned since 2020

Outdoor Living Space in a City That Has Almost None

On a typical San Francisco lot, about 25 feet wide, the yard behind the house tends to be a narrow strip, sometimes a steep one. Usable outdoor space ranks among the scarcest features of the city's housing stock. A well-built deck puts that unused rear yard, sloped lot, or flat roof to work as a room with light and, on a lot of blocks, a view.

Fog and damp marine air are hard on wood here, so material choice and waterproofing carry more weight than in most of the Bay Area. We take every deck installation in San Francisco from design through the city's permits to final inspection, the same way our team handles deck building across the Bay Area.
Roof Decks in San Francisco

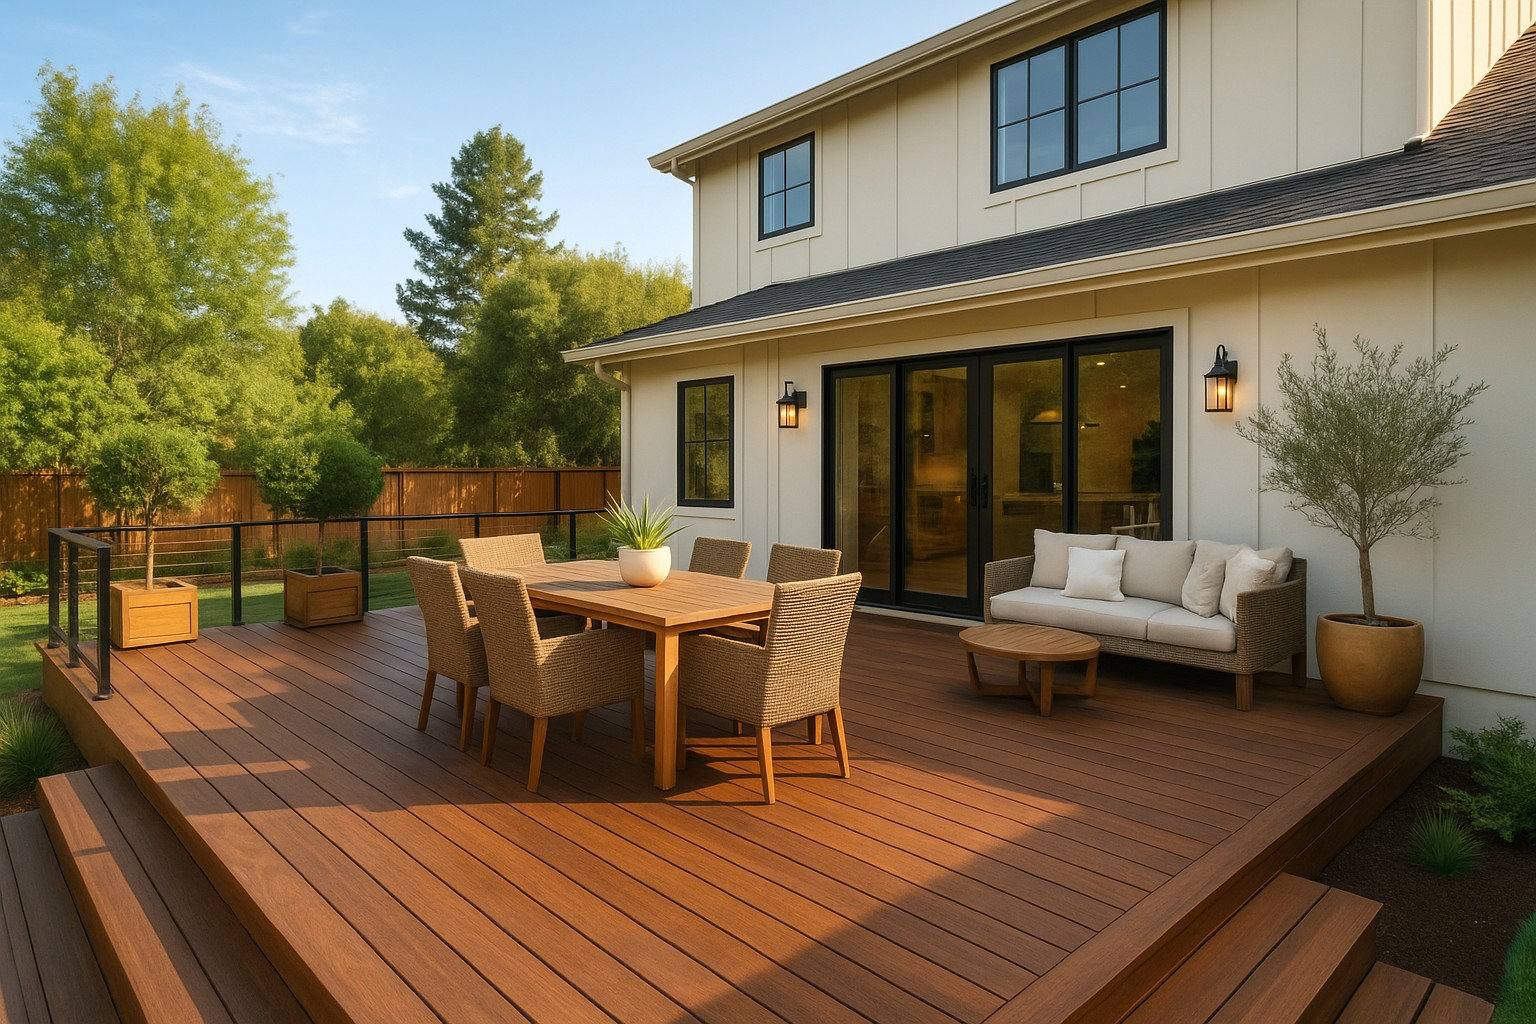
With flat roofs on so many San Francisco homes, the roof is where owners look for a deck with a view. Any roof deck contractor in San Francisco should start with the structure: can the roof framing hold a deck plus a group of people on it?

Waterproofing and drainage come next, since every post base and fastener sits over your ceiling. Guardrails close off each open side.

SF Planning favors roof decks set back from building edges. A setback of 3 to 5 feet from edges and lightwells, inside the buildable area, keeps many projects on the over-the-counter path. A stair penthouse counts as a vertical addition and brings back neighbor notice. Wind screens up to about 6 feet are generally allowed, though taller or solid ones can draw extra review.

A roof feasibility check tells you what your roof can carry before any design work starts.

Decks We Build in San Francisco

San Francisco deck work falls into four broad groups, each with its own permit questions.

Rear-Yard and Garden Decks

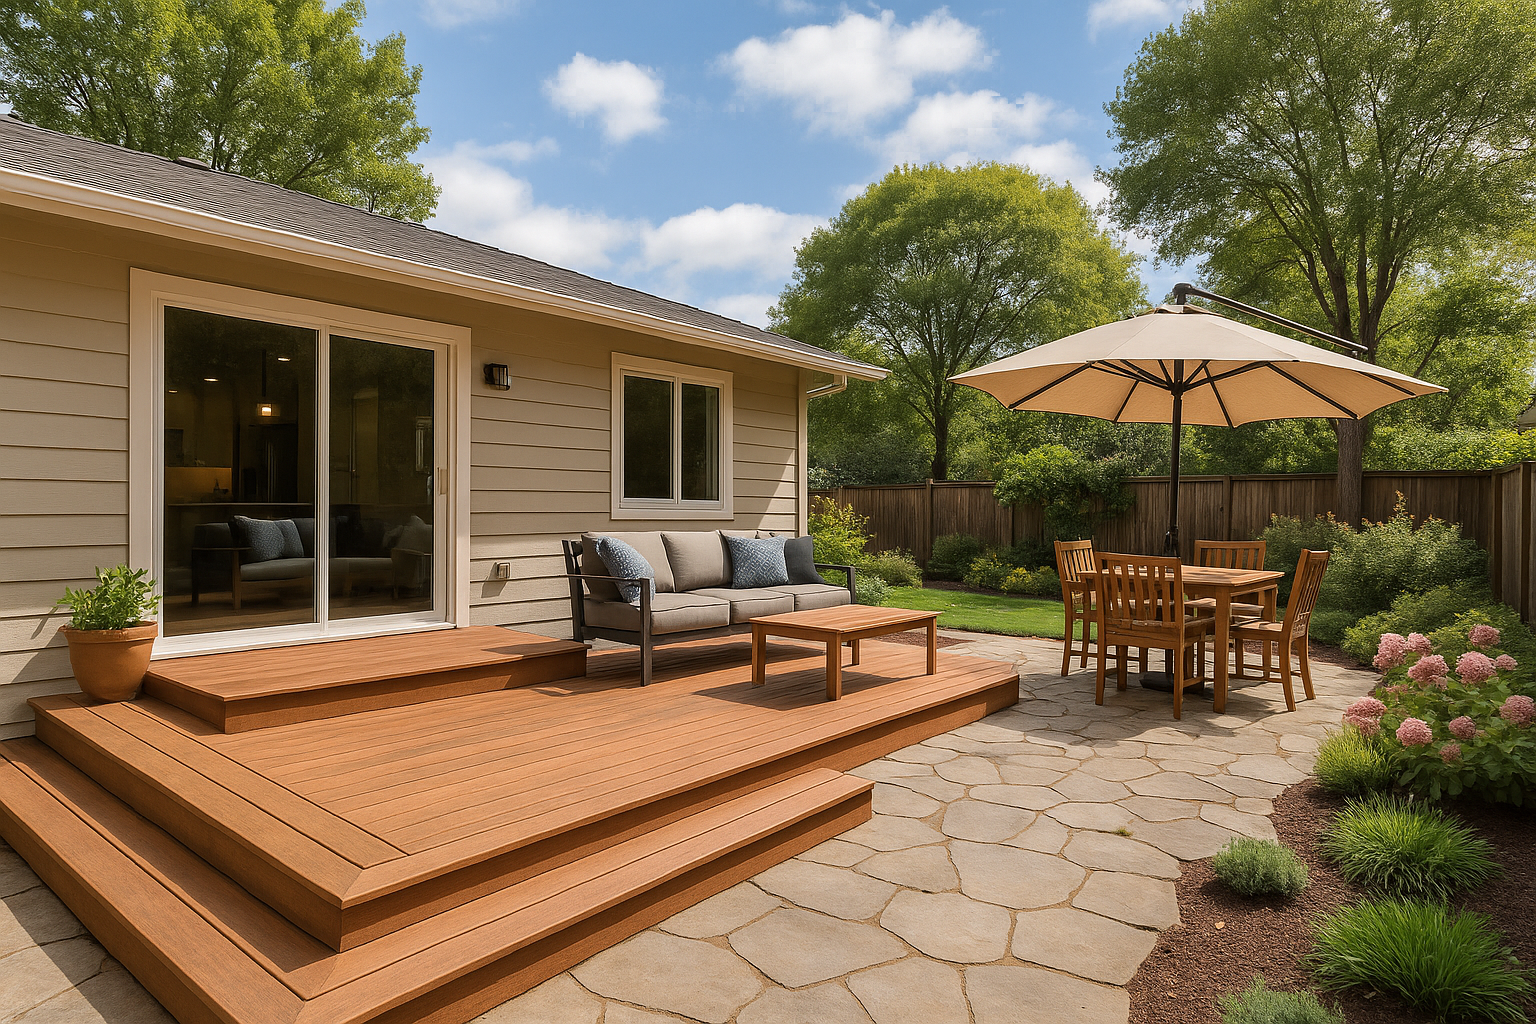
The classic San Francisco deck steps off the back of the house, and on a sloped yard it can drop in levels toward the garden. Kept low and inside the setbacks, a deck like this can usually take the simplest permit route the city offers.

Roof Decks

On a flat-roofed house with a small or shaded yard, the roof is the largest open surface you own. A roof deck puts it to use as a place to sit above the street, in sun the yard may never get.

Elevated and Second-Story Decks

On hillside lots, a deck off the main floor can sit a full story above the yard on posts. That height brings engineered posts, footings, and connections, plus guardrails wherever the drop passes 30 inches. Past 10 feet above grade, the permit goes in with full plans.

Deck Repair and Replacement

Dry rot starts where water sits, at ledger boards, post bases, and joist ends. Our deck repair work in San Francisco runs from swapping rotted framing to full rebuilds, including balconies flagged by California's mandatory inspections of buildings with three or more units.

Our Deck Building Process in San Francisco

As your general contractor and deck builder in San Francisco, we manage every phase, from the first site visit to the city's final inspection.

Consultation & Site Assessment

We come out, measure, and check what the lot or roof can carry soil and slope for a yard deck, existing framing for a roof deck. We also note sun and wind exposure. You leave the visit with a preliminary budget range.

Design & Planning

Our designers draw the deck around your property and pick materials suited to its exposure. Nothing goes to the city until you've signed off on a 3D rendering of the finished deck.

Permits

We prepare the submittal and carry it through Planning Department review where the design calls for it, then through the building permit at the Department of Building Inspection. Many straightforward decks qualify for over-the-counter approval, and whenever your lot allows it, we size and place the deck to qualify from the first sketch.

Construction

Licensed crews handle the deck construction, footings through railings, on a written schedule. We book each city inspection along the way, and no framing gets covered before the inspector signs off.

Final Walkthrough & Handover

After the city passes the final inspection, we walk the deck with you and list every loose end, from a sticking gate to a scuffed board. Each one gets fixed and checked off before we hand over the signed-off permit.

How Much Does It Cost to Build a Deck in San Francisco?

Angi's San Francisco data, updated August 2026, puts most deck projects in the city between roughly $6,900 and $19,900 all-in, with an average near $13,400. New construction runs about $49 to $97 per square foot, also all-in.

Per square foot, the decking material alone costs $3 to $8 for pressure-treated lumber, $5 to $11 for cedar, $19 to $36 for composite, and $8 to $57 for redwood.

Engineering and permits put a custom deck above those citywide averages, and steep yards, tight garage access, or a deck a story up on posts push it higher. Roof decks sit at the top of the range, carrying structural and waterproofing work a yard deck never needs.

Our own contract covers labor and rough materials, with finish materials bought by the homeowner, and your itemized quote shows which side each line falls on.

Deck Permits in San Francisco

Any deck with part of its walking surface more than 30 inches above grade needs a building permit. Past 3 feet, Planning reviews it too. Lower decks lose the exemption if they sit over a room or form part of an exit, which a deck off your back door can do.

Over-the-counter approval usually works for a deck on posts under 10 feet tall, inside the buildable area, and about 3 feet back from property lines.

Neighbor notice got narrower when the Constraints Reduction Ordinance took effect in 2024. A deck within the Planning Code's permitted-obstruction limits needs none, and outside the Priority Equity Geographies, horizontal additions no longer trigger Section 311 notice. A roof stair penthouse still triggers it, as do some decks inside those geographies under the current notification rules. A deck past the rear-yard limits needs a variance, with its own public notice.

Most straightforward rear-yard decks clear quickly. Which path yours takes gets decided early, in design. We check your property, prepare the package, and answer the city's comments.

How Long Does a Deck Take in San Francisco?

The permit path sets the length of a San Francisco deck project more than the build does. Keeping the design inside the over-the-counter limits is the surest way to shorten it. Over-the-counter permits are reviewed in person at the Permit Center, sometimes over more than one visit. A deck that triggers neighbor notice waits out the 30-day period and may need a pre-application meeting before filing. If a neighbor requests Discretionary Review, expect months more.

Construction runs roughly two to six weeks for a standard rear-yard deck. Roof decks and tall decks on posts take longer, with more framing and more inspections.

If you're working toward a date, mention it at the first visit, and we'll plan design and filing backward from it.

Decking Materials That Survive San Francisco's Climate

The Sunset and Richmond sit in fog for much of the year, homes near Ocean Beach take salt spray too, and protected slopes on the east side get strong afternoon sun.

Redwood and cedar have natural rot resistance and the classic California look, though they need sealing on a schedule. Composite and PVC boards cost more up front and hold up in the fog belt with little upkeep beyond cleaning. We install Trex and other composite decking for owners who want to skip refinishing. Under every option, the framing is pressure-treated lumber.

Dry rot is the failure we design against first. Flashing at the ledger, drainage, and airflow under the boards get as much attention as the surface. Our decking recommendation follows the microclimate your property sits in.

Get a Deck Estimate

A site evaluation gets you a realistic budget range plus a straight answer on what your property allows. Photos of the yard or roof and any ideas you’ve saved help us gauge the permit path during that first visit.

Why San Francisco Homeowners Hire Waves Remodeling

Hold us and any other deck contractors in San Francisco to these four points before you sign.

Design and Construction Under One Contract

Our in-house designers draw the deck. Construction runs on a mix of our own trades and long-standing licensed subcontractors under our general contract, with one point of contact for you throughout. Rough materials get ordered only after you approve the rendering.

Permits Handled by Waves

The permit goes in under our license, so the city deals with us on plan corrections, resubmittals, and inspections. A design that qualifies for over-the-counter review also stays out of the city's in-house plan check queue, which is why we draw for it whenever your lot allows.

Written, Itemized Pricing

Your estimate lists every part of the job, line by line, before work starts. Payments follow completed milestones, and the down payment stays within California's cap for home improvement contracts: 10% of the price or $1,000, whichever is smaller.

Licensed, Bonded & Insured

We hold CSLB License #1068557 as a Class B general building contractor; the state board's lookup shows our status and bond. Our EPA Lead-Safe certification (NAT-F311230-1) covers repairs that disturb old paint on pre-1978 homes.

Deck Building Across Bay Area

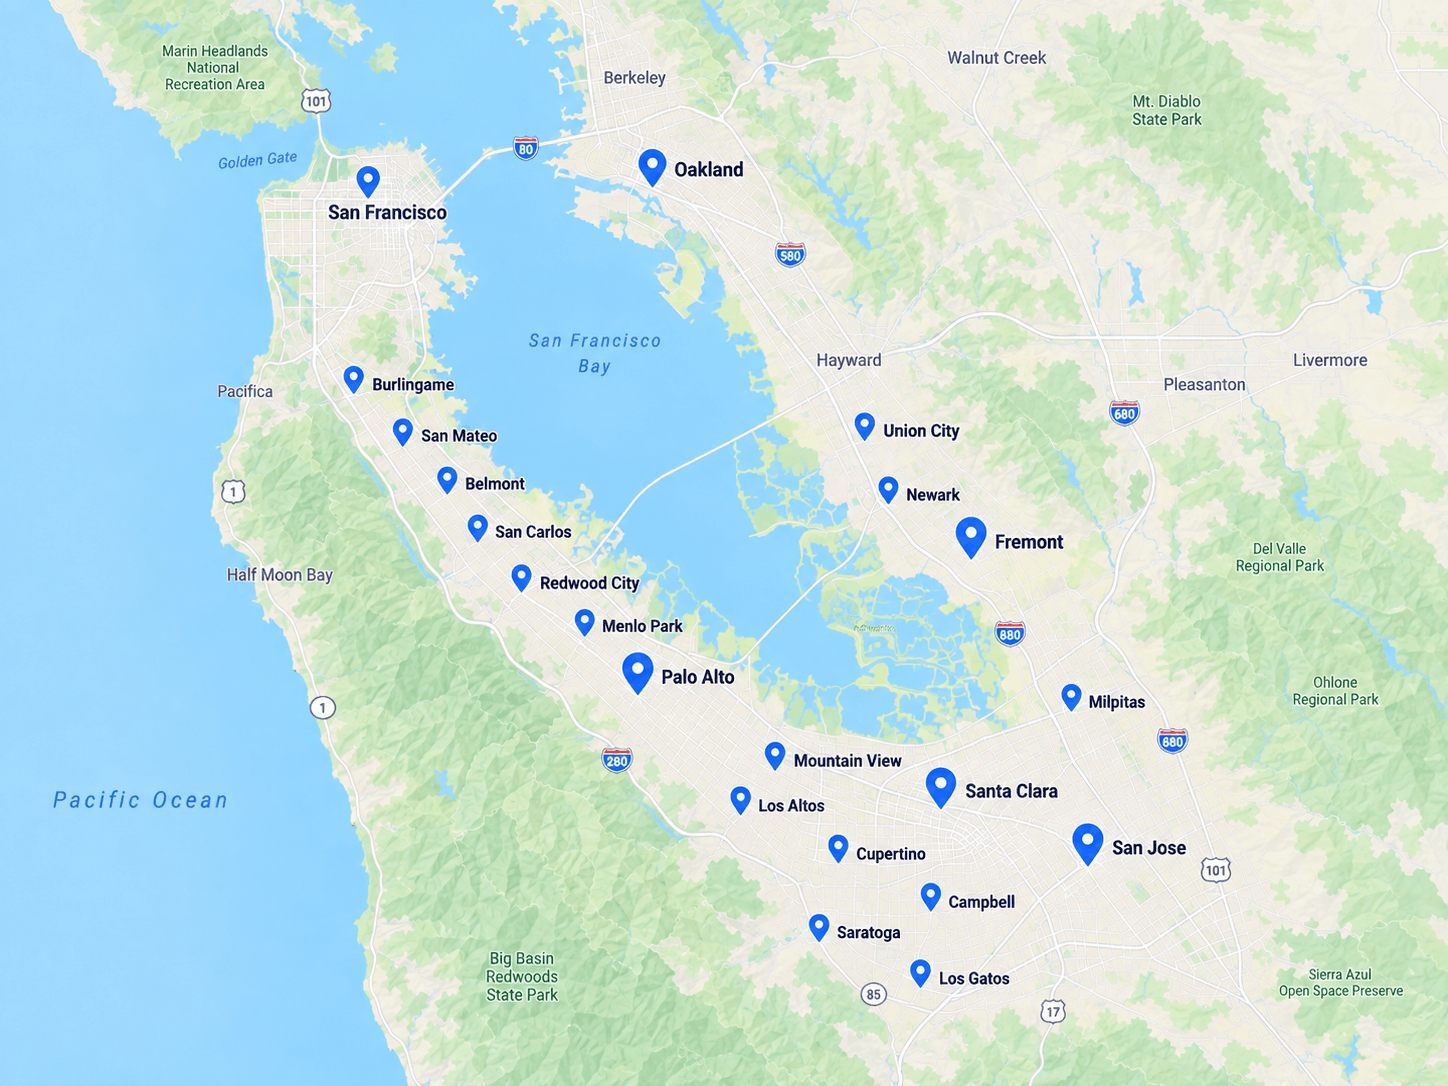
We work as deck builders in San Francisco neighborhoods from the row houses of the Sunset and Richmond to the steep hillside lots of Noe Valley, Bernal Heights, Glen Park, and Potrero Hill. Projects in the Mission, Cole Valley, West Portal, and Pacific Heights round out the map. From our Sunnyvale office, we build in 35 cities across the Bay Area.

Start Your San Francisco Deck Project

As deck builders working all over San Francisco, we design and build custom decks and roof decks, carrying each one from the site visit through permits to final inspection. Call (408) 539-1094 or pick a time online to have us walk your yard or roof with you. Our office is at 710 Lakeway Dr Suite 200, Sunnyvale, CA 94085.

FAQ

Do I need a permit to build a deck in San Francisco?

Yes, for any deck over 30 inches high, with Planning review added above 3 feet. Small freestanding decks 30 inches or lower are the usual exception. An attached deck serving a door generally needs a permit at any height. Repairs count too: fixing less than half of a deck can go over the counter, and replacing more takes a full set of plans.

Do my neighbors have to be notified about my deck?

Most code-compliant decks need no neighbor notice. The remaining triggers are a roof stair penthouse, a variance for extra rear-yard depth, and certain decks inside the Priority Equity Geographies. When notice applies, it lasts 30 days, reaches owners and occupants within 150 feet, and comes with a poster on your property for the full period.

Can I build a roof deck on my San Francisco home?

Usually, once we've confirmed the roof structure can take the load. Homes 45 years or older count as potential historic resources. If yours qualifies and the deck shows from the street, a preservation review can join the permit, something we check on the first site visit.

How much does a deck cost in San Francisco?

At Angi's 2026 rates of $49 to $97 a square foot, a 200-square-foot rear-yard deck comes to roughly $9,800 to $19,400 all-in at market rates. Roof decks and elevated decks climb past that, with engineering, structure, and waterproofing before any boards go down. A site visit turns the range into a real number for your lot.

What decking material lasts longest in San Francisco's climate?

Composite and PVC handle the fog belt's damp air best, since the boards themselves don't rot. Redwood and cedar resist rot too, but only as long as you keep resealing them. Near Ocean Beach, corrosion-resistant fasteners and hardware count as much as the boards.

My building has three or more units. Do the state deck inspection laws apply to me?

Yes, if the building has wood decks, balconies, or stairs more than 6 feet above ground. Under SB 721, apartment buildings need a first inspection by January 1, 2026, then one every six years. Condo associations fall under SB 326, with a January 1, 2025 deadline and nine-year cycles. When an inspection flags a deck or balcony, we repair or rebuild it.

How do I get an estimate for my deck?

Book a site evaluation on our scheduling page, or call (408) 539-1094 to talk it through by phone. We'll size up the space, tell you which permit path fits your property, and follow up with a written, itemized estimate.

+1 (408) 539-1094 Schedule