Waves Remodeling

Home Remodeling Contractors in Cupertino, CA

We draw the plans, pull the permits and run the build, all on one contract. Every room shows up as a model on your screen for approval before the first order goes out. Kitchens, bathrooms, additions, ADUs, decks and gut renovations, throughout Cupertino and the towns around it.

CSLB #1068557, Class B · Insured and bonded · A family business since 2012

Remodeling Cupertino Homes Since 2012

Here, the neighbors hear about your second story before the framing goes up. New two-story homes, second-story additions and expansions of an existing upper floor all run through a Two-Story Permit, and a notice board goes up on your property for the comment period. Residential Design Review lands on top once the two side setbacks add up to less than 30 feet. Where those lines fall changes what we put on paper.

We’re family-run, insured, and licensed under CSLB #1068557. Before demolition starts, the finished room exists as a model you can spin around on screen: cabinet fronts, tile, fixtures, all of it. Purchase orders wait on your sign-off. Depending on the project, work is handled by a mix of in-house trades and trusted subcontractors we’ve worked with for years, helping us maintain consistent quality and coordination throughout the project.
One Contract for Design and Build Models Before Materials Free, Itemized Estimates

Why Waves Remodeling

What Cupertino Clients Get From Us

Where a single-contract job differs from the usual arrangement.

Design and Construction on One Contract

You sign once. We handle the drawings, the submittals, the trades and the finish work, so there’s no gap between three companies for your project to fall into.

The Model Comes First

A layout that changes on screen costs an afternoon of drafting. The same change after framing brings in a demo crew, a revised permit set and a new number at the bottom of the page. So the model goes out early.

Small Jobs and Gut Jobs

Some Cupertino kitchens need new cabinets and better light, and some need the walls taken out. We quote both honestly and won’t push you toward the bigger version.

We Know Which Permit You Need

Two-Story Permit, Minor Residential Permit, Residential Design Review, R-1 Exception. Cupertino sorts residential work into several tracks with different timelines and different noticing, and putting a project on the wrong one costs a season.

The Same Manager All the Way Through

One project manager stays with the job from end to end. You get a name and a direct line, and whoever picks up already knows what happened on site last Tuesday.

Look Us Up Before You Sign

We hold California license 1068557, a Class B for general building. State law draws the licensing line at $1,000, labor and materials counted together, so ask every bidder for a license number and verify it through the CSLB’s public lookup.

What We Do

Services for Cupertino Homes

Room by room, or the whole place at once.

Kitchen Remodeling

Kitchen Remodeling

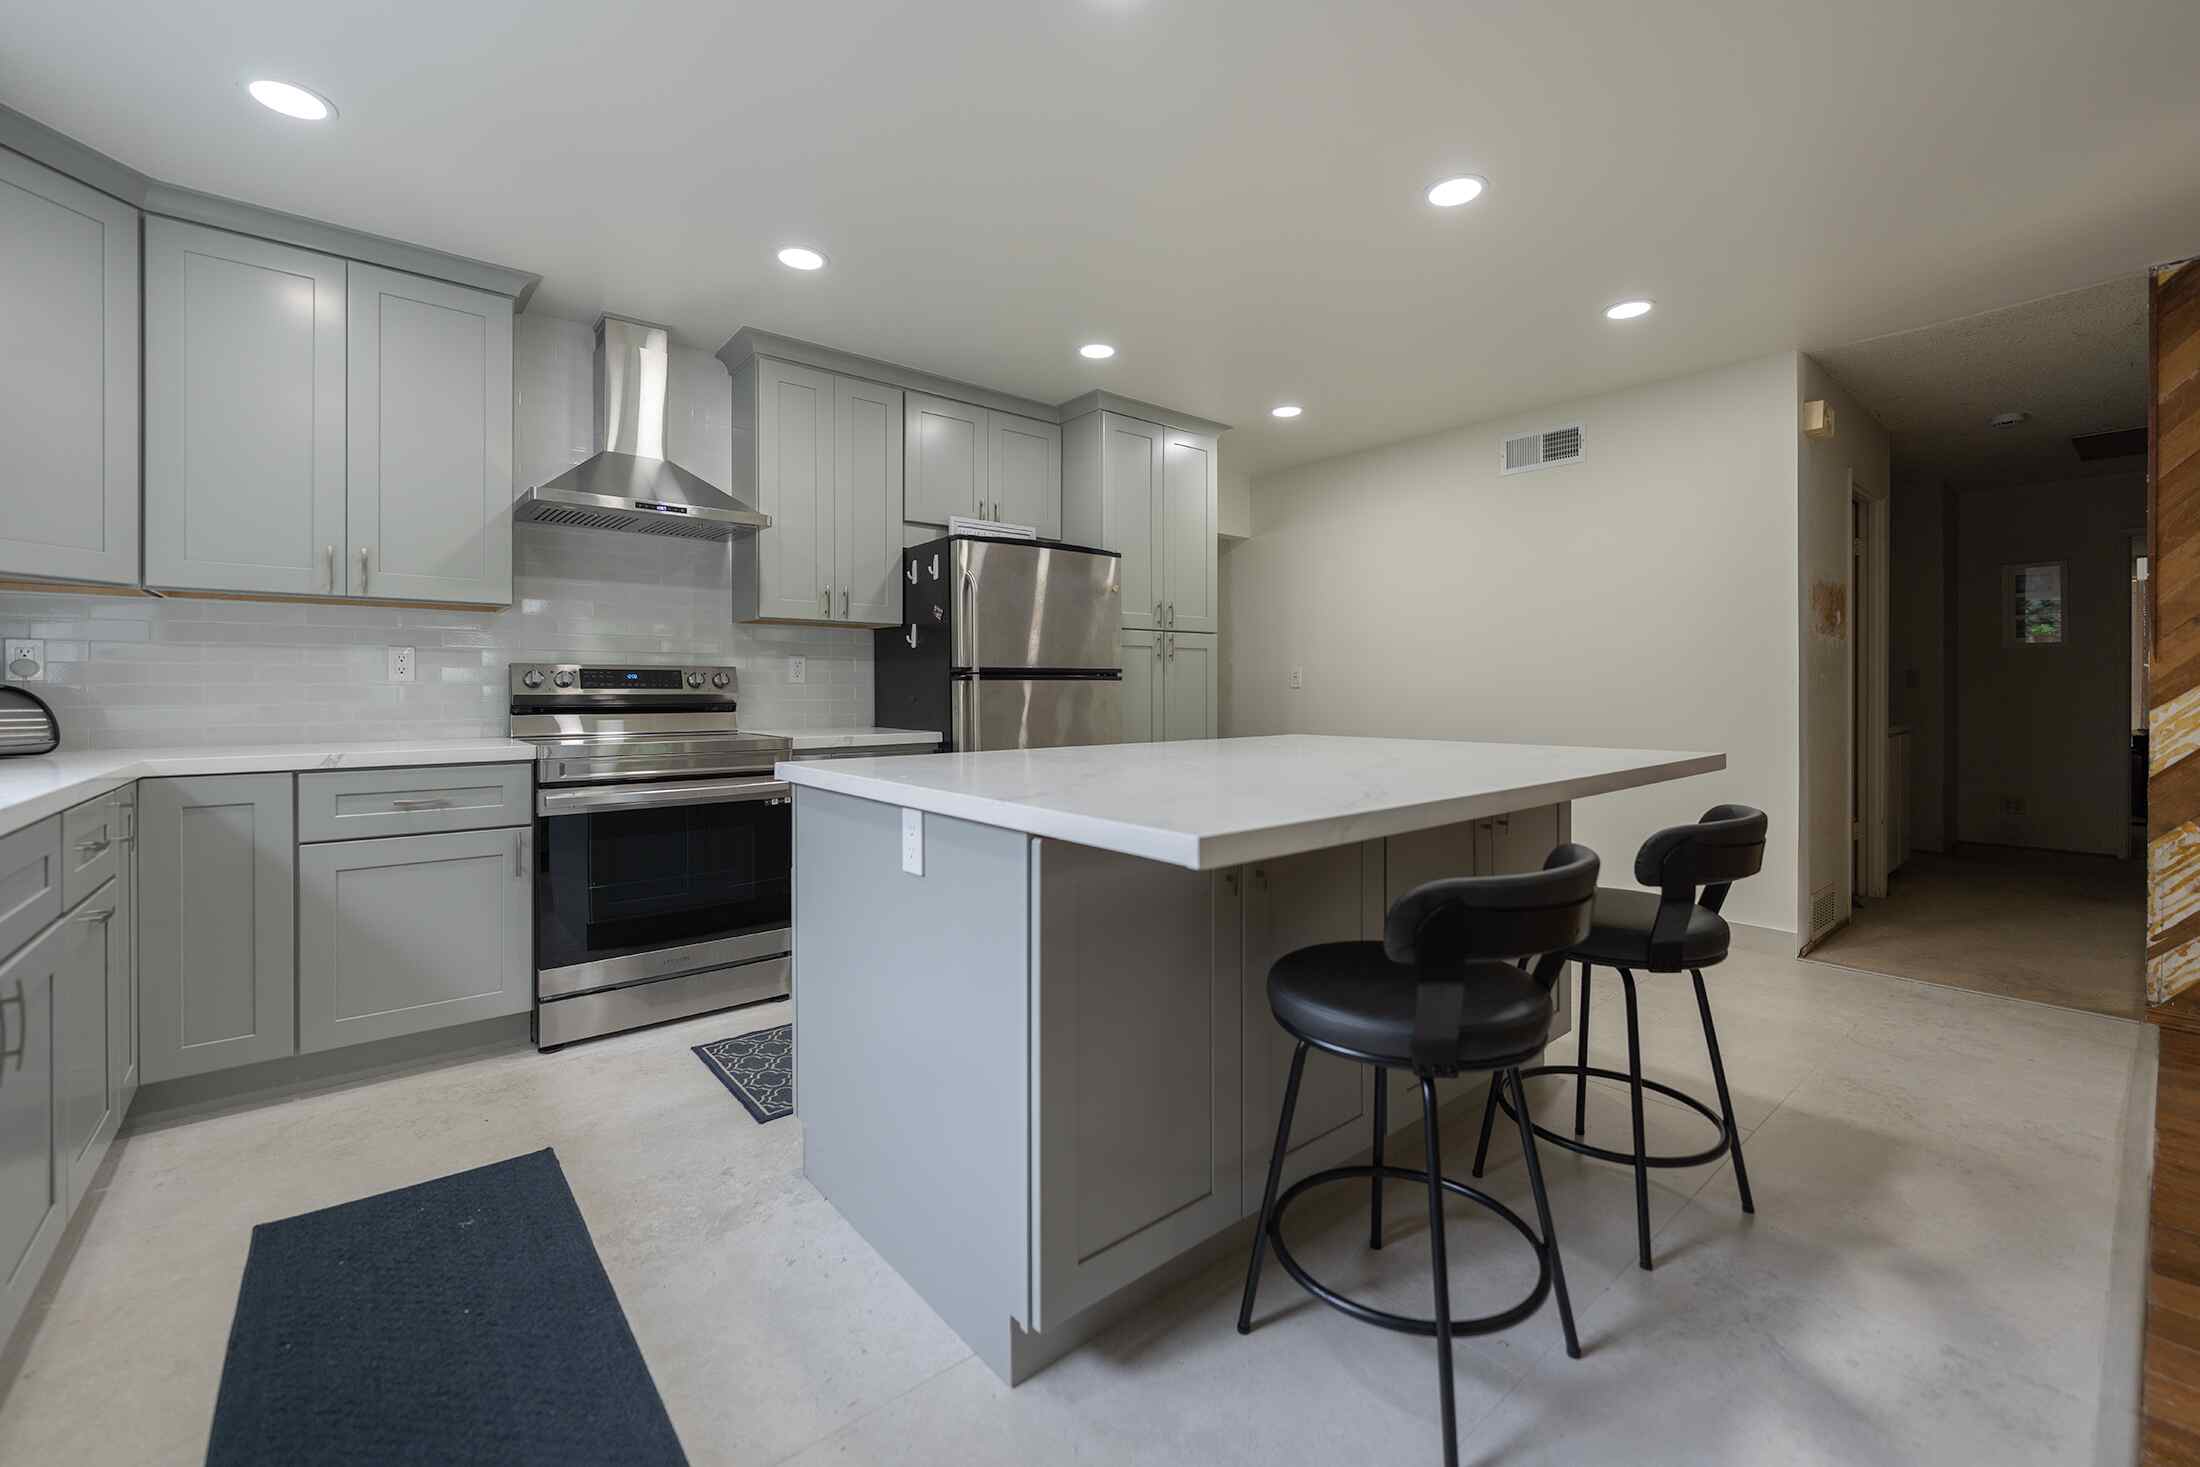
Cabinets, counters, an island if the room can carry one, and the circuits and venting your appliances need behind the finishes. Kitchens are our specialty, on footprints from galley-sized up.

Kitchen work
Bathroom Remodeling

Bathroom Remodeling

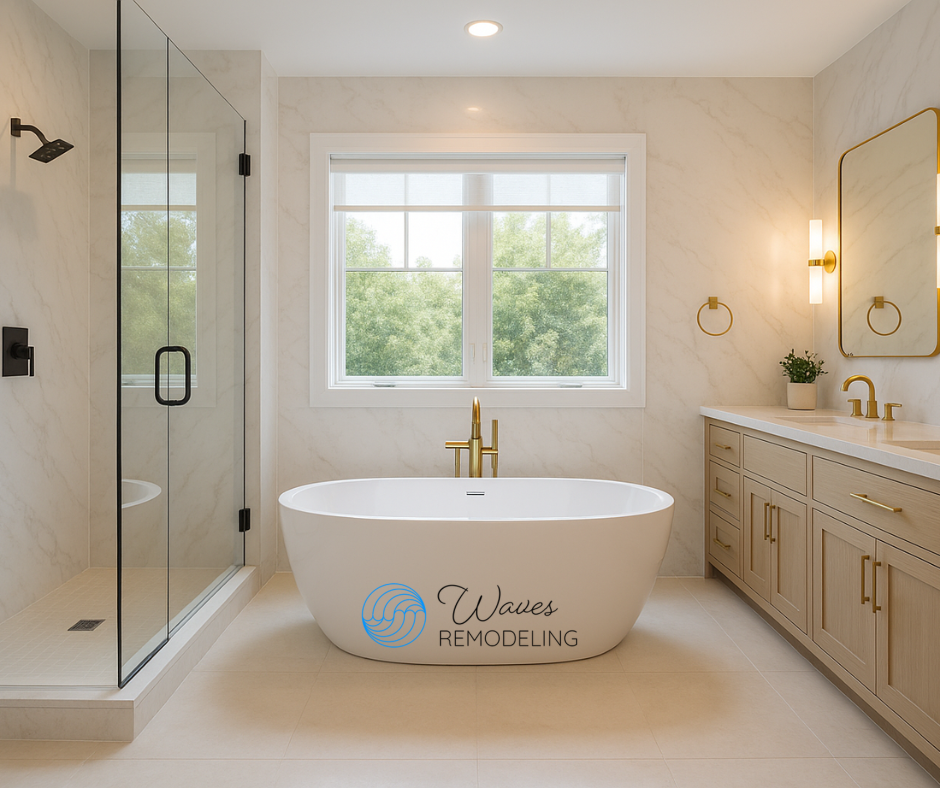
Glass showers with no curb to step over, vanities that hang off the wall, and tile laid right the first time. A hall bath and a primary suite get the same crew and the same attention to the waterproofing underneath.

Baths and showers
Room Additions

Room Additions

A bedroom, a study, a bigger kitchen, or another floor on top. Cupertino puts real limits on upper-floor massing, so what your lot and the code allow gets settled first.

Second stories and additions
Home Remodeling

Home Remodeling

Every room at once, demolition through paint. That includes the work that never shows up in photographs: rewiring, repiping, structural changes, and a permit riding on each one.

Renovating the whole house
Deck Builders

Deck Builders

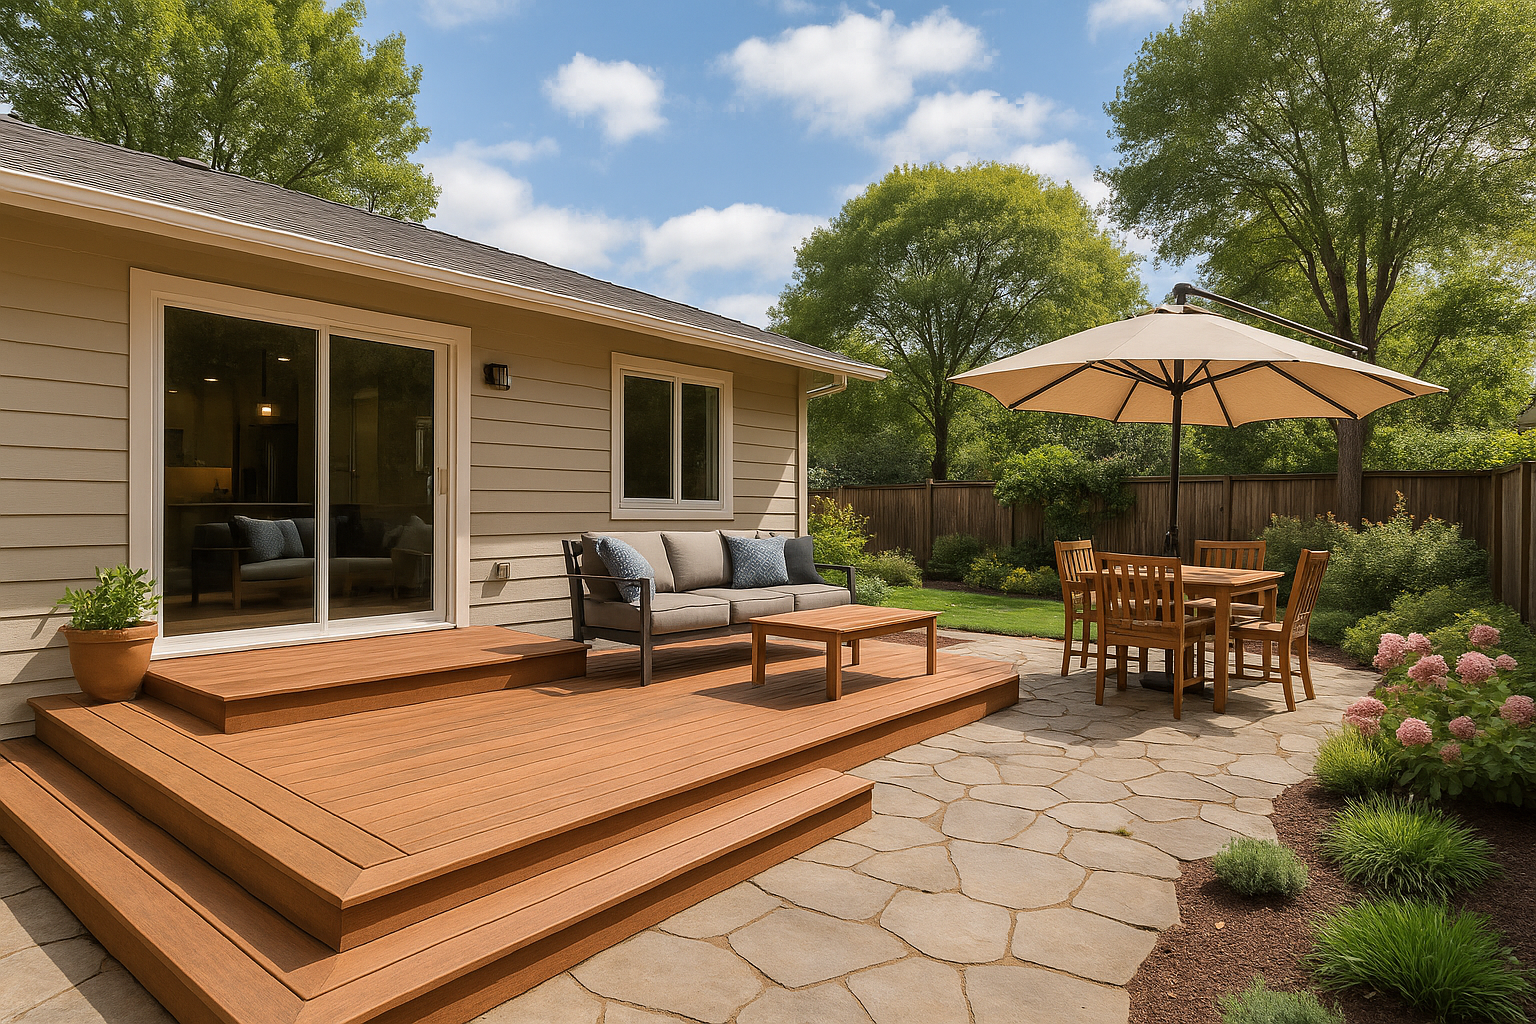
Outdoor rooms, decks and patio covers. A Cupertino back yard sees use through most of the calendar, so we build with boards and fasteners rated for years of sun, rain and foot traffic.

Outdoor builds
ADU Construction

ADU Construction

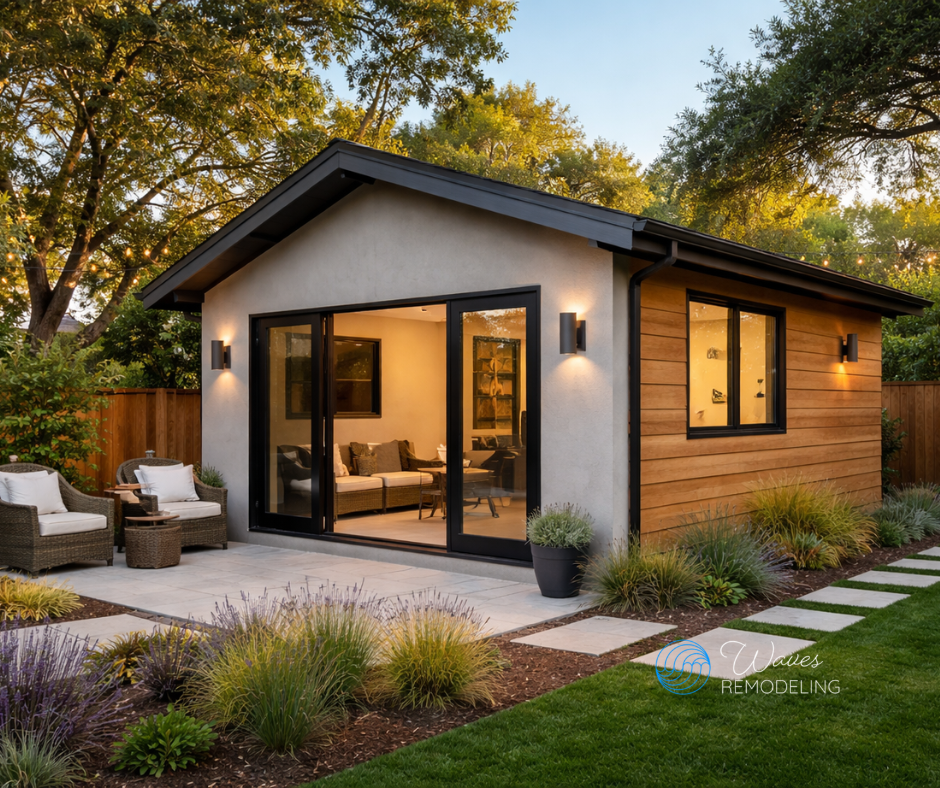
Detached backyard units, and junior units carved out of the existing house. Rental income, an aging parent close by with a door of their own, or a proper office. Drawings, filings and code work are ours, sanitary district included.

ADU construction

Service Area

Cupertino and the Towns Next Door

Cupertino sits at the middle of our range, and the crews run north up the Peninsula from there.

Areas served

Cupertino Saratoga Los Gatos Campbell San Jose Santa Clara Sunnyvale Mountain View Los Altos Palo Alto Menlo Park Milpitas Redwood City

Our office: 710 Lakeway Dr Suite 200,  Sunnyvale, CA 94085

Permits, Zoning and Trees in Cupertino

Cupertino zoned its Eichler neighborhood R1-e, which turns the usual advice about Eichlers into code. Fairgrove’s 220 homes went up in the early 1960s between Phil Lane, Tantau, Bollinger and Miller, and work there comes with a 3:12 maximum roof pitch, entry features tied into the roofline, vertically grooved siding on street-facing walls, a first floor no more than a foot above existing grade, and side walls capped at nine feet to the plate. The city’s Eichler design handbook is advisory; the R1-e regulations behind it carry the force of zoning.

Elsewhere in the city, buildings cover at most 45% of the net lot area, with another 5% allowed for overhangs, porches and patios that aren’t walled in on three or more sides. Upper floors draw closer inspection: the city’s consulting architect reviews any design with a second-to-first-floor ratio above 66%, or second-floor setbacks to the interior side lines under 15 feet.

Across most of the city, sewer isn’t the city’s to handle. It belongs to the Cupertino Sanitary District, a separate agency with its own code and its own permits, so an added bathroom or a new ADU means paperwork in two places. Protected trees add a third: where they’re on the lot, a protection plan signed by a certified arborist or landscape architect has to be approved before the demolition, grading or building permit issues.

Fairgrove Monta Vista Rancho Rinconada Garden Gate Oak Valley Seven Springs

Our Five-Step Remodeling Process

1

Consultation

We come out, measure, and tell you what your budget realistically buys in this market. Free, and you’re not signing anything that day.

2

Design & Planning

We resolve the layout, choose finishes alongside you, and write a scope specific enough that nobody has to interpret it later.

3

3D Rendering

A walkable model of the finished space goes to you. Every decision inside it can still be undone for nothing, so push on it hard.

4

Permits & Construction

We take the drawings through the city, handle the separate district and utility filings, and build to a schedule you can hold us to.

5

Final Walkthrough

We inspect the finished work alongside you and write down every item that needs another pass. Your job isn’t finished until every line on it is cleared.

Recent Projects, Start and Finish

Three Jobs, Photographed Before and After

Sunnyvale Bathroom Remodel

Sunnyvale Bathroom Remodel

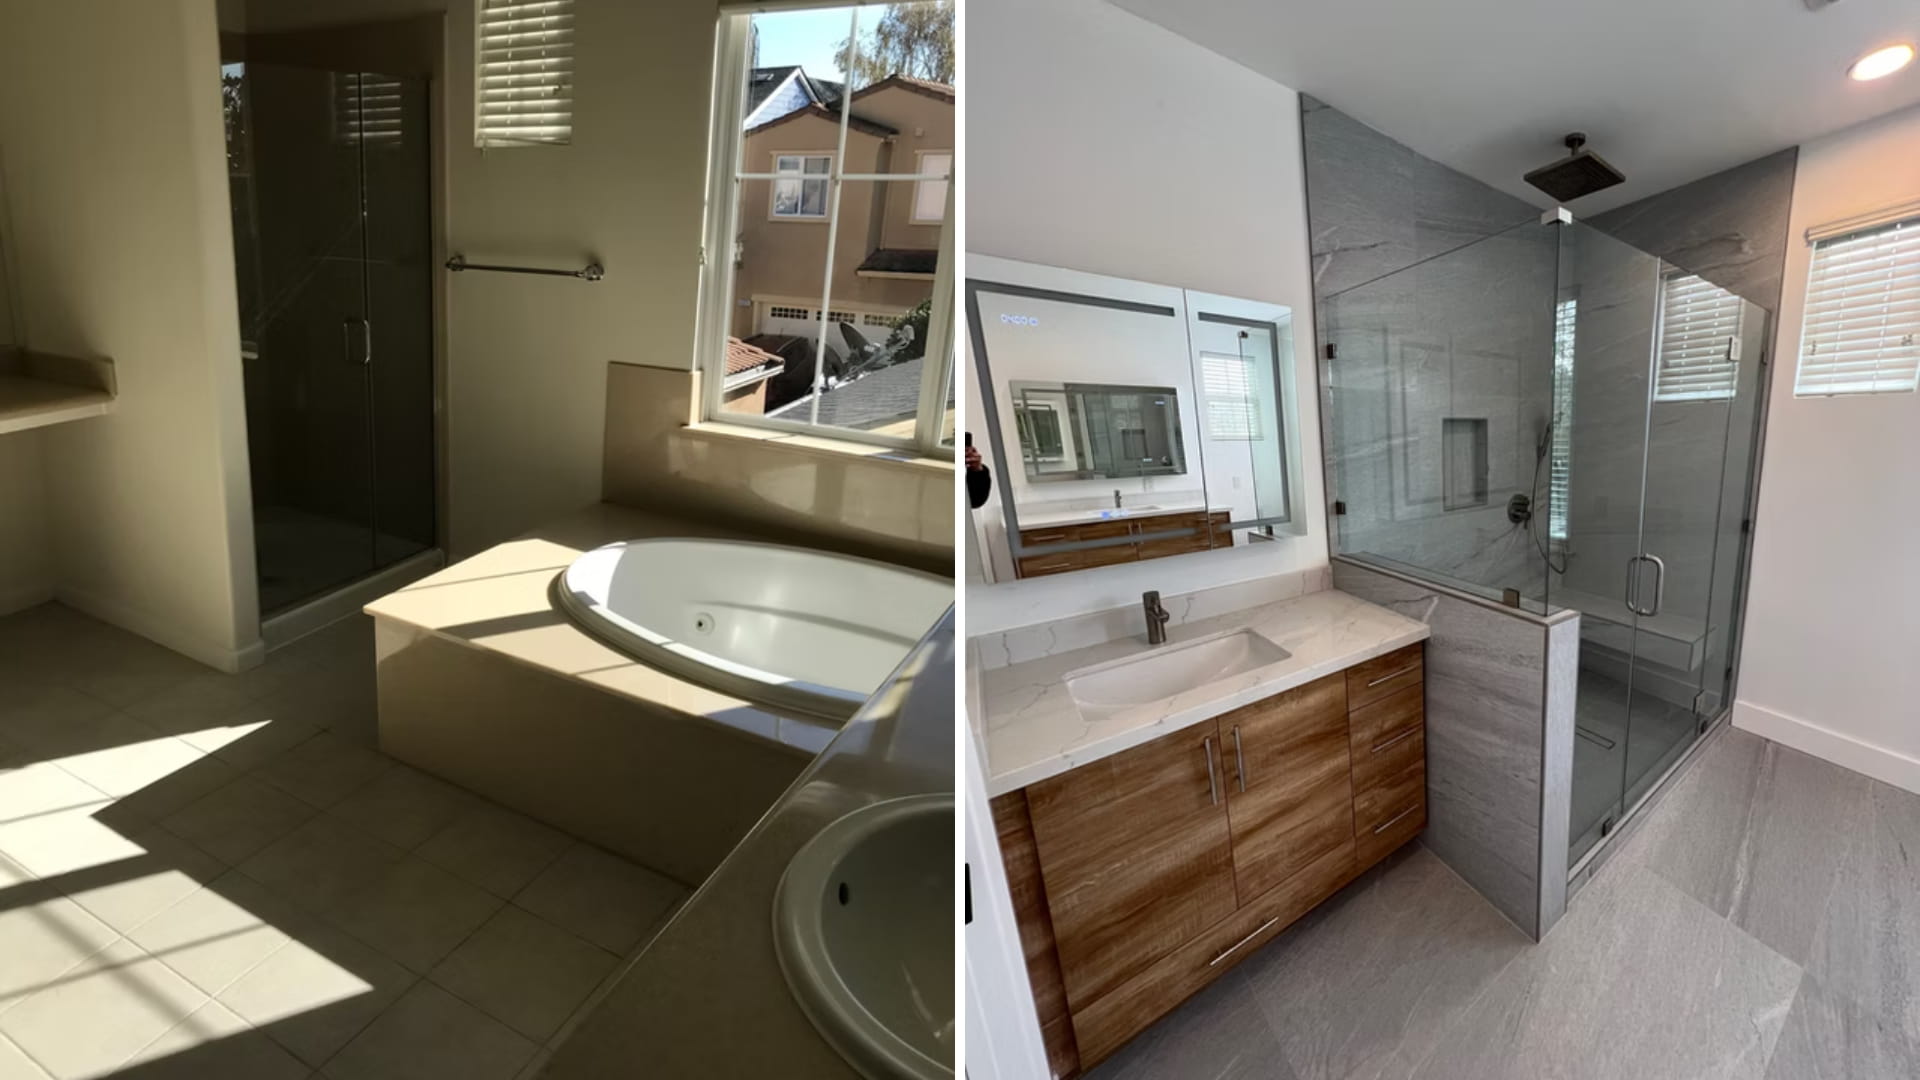
An oval tub sunk into a tiled deck took the room’s best window, leaving the shower a smoked-glass corner. We pulled the deck and built a frameless walk-in shower in its place, under a square black rain head, with a recessed niche, a low knee wall at the entry, large-format tile in gray marble tones, a floating wood vanity and a lit frameless mirror.

Photos from the job →
Cupertino Kitchen Remodel

Cupertino Kitchen Remodel

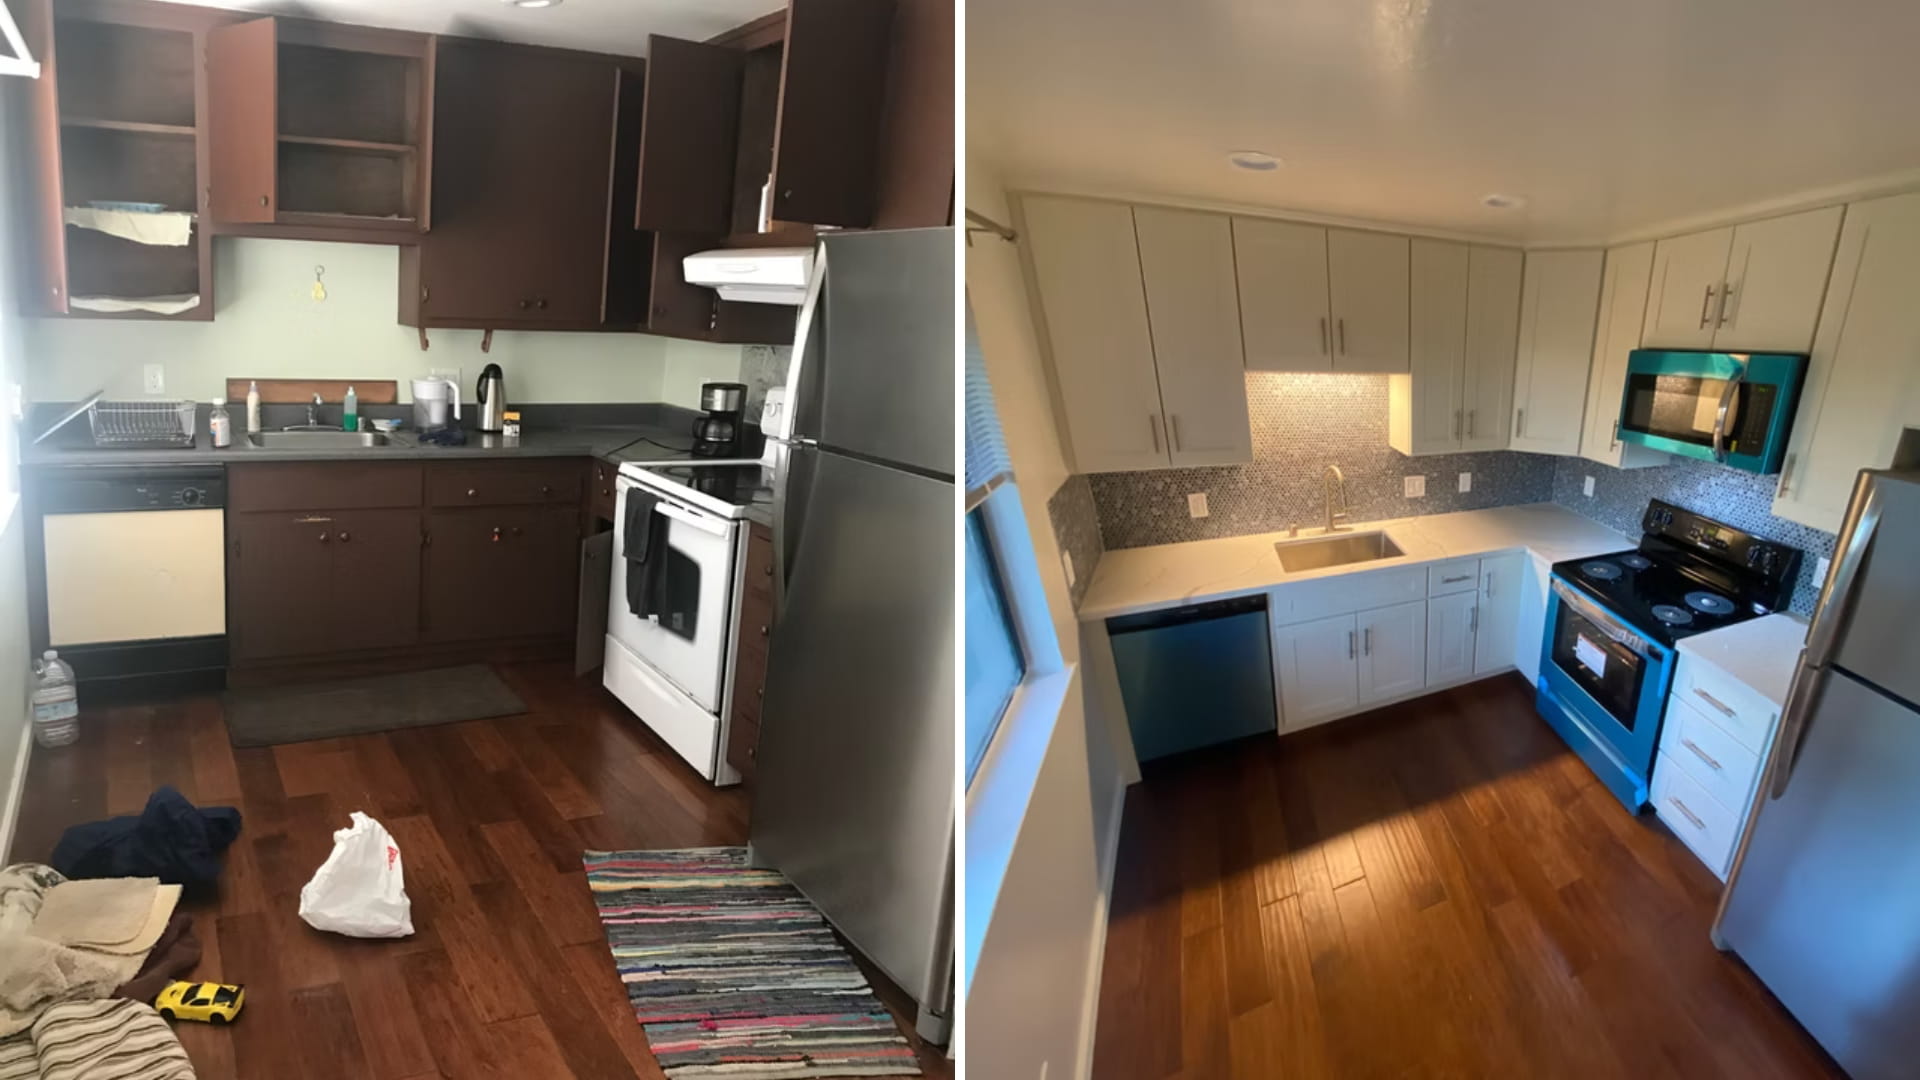
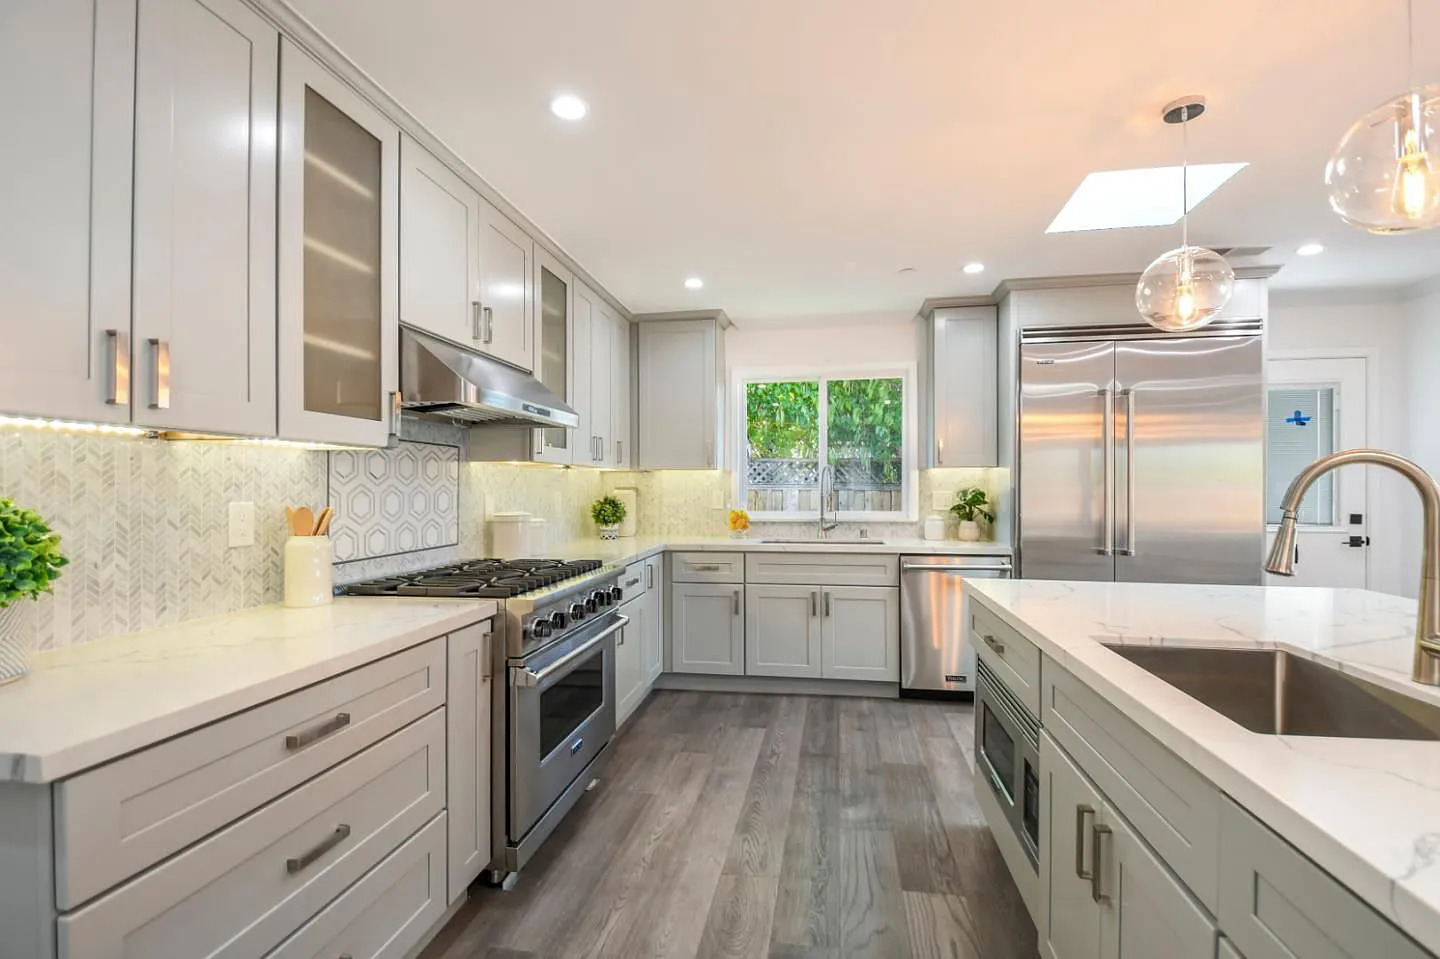
Brown cabinets with several doors missing, pale green walls, a dishwasher wearing a cream panel that matched nothing. We kept the L-shaped footprint and the hardwood floor and rebuilt everything above them: white shaker cabinets to the ceiling, quartz counters, a penny-round mosaic backsplash, a brass gooseneck faucet and a microwave set in over the range.

See how it looked →
Menlo Park Full Home Remodel

Menlo Park Full Home Remodel

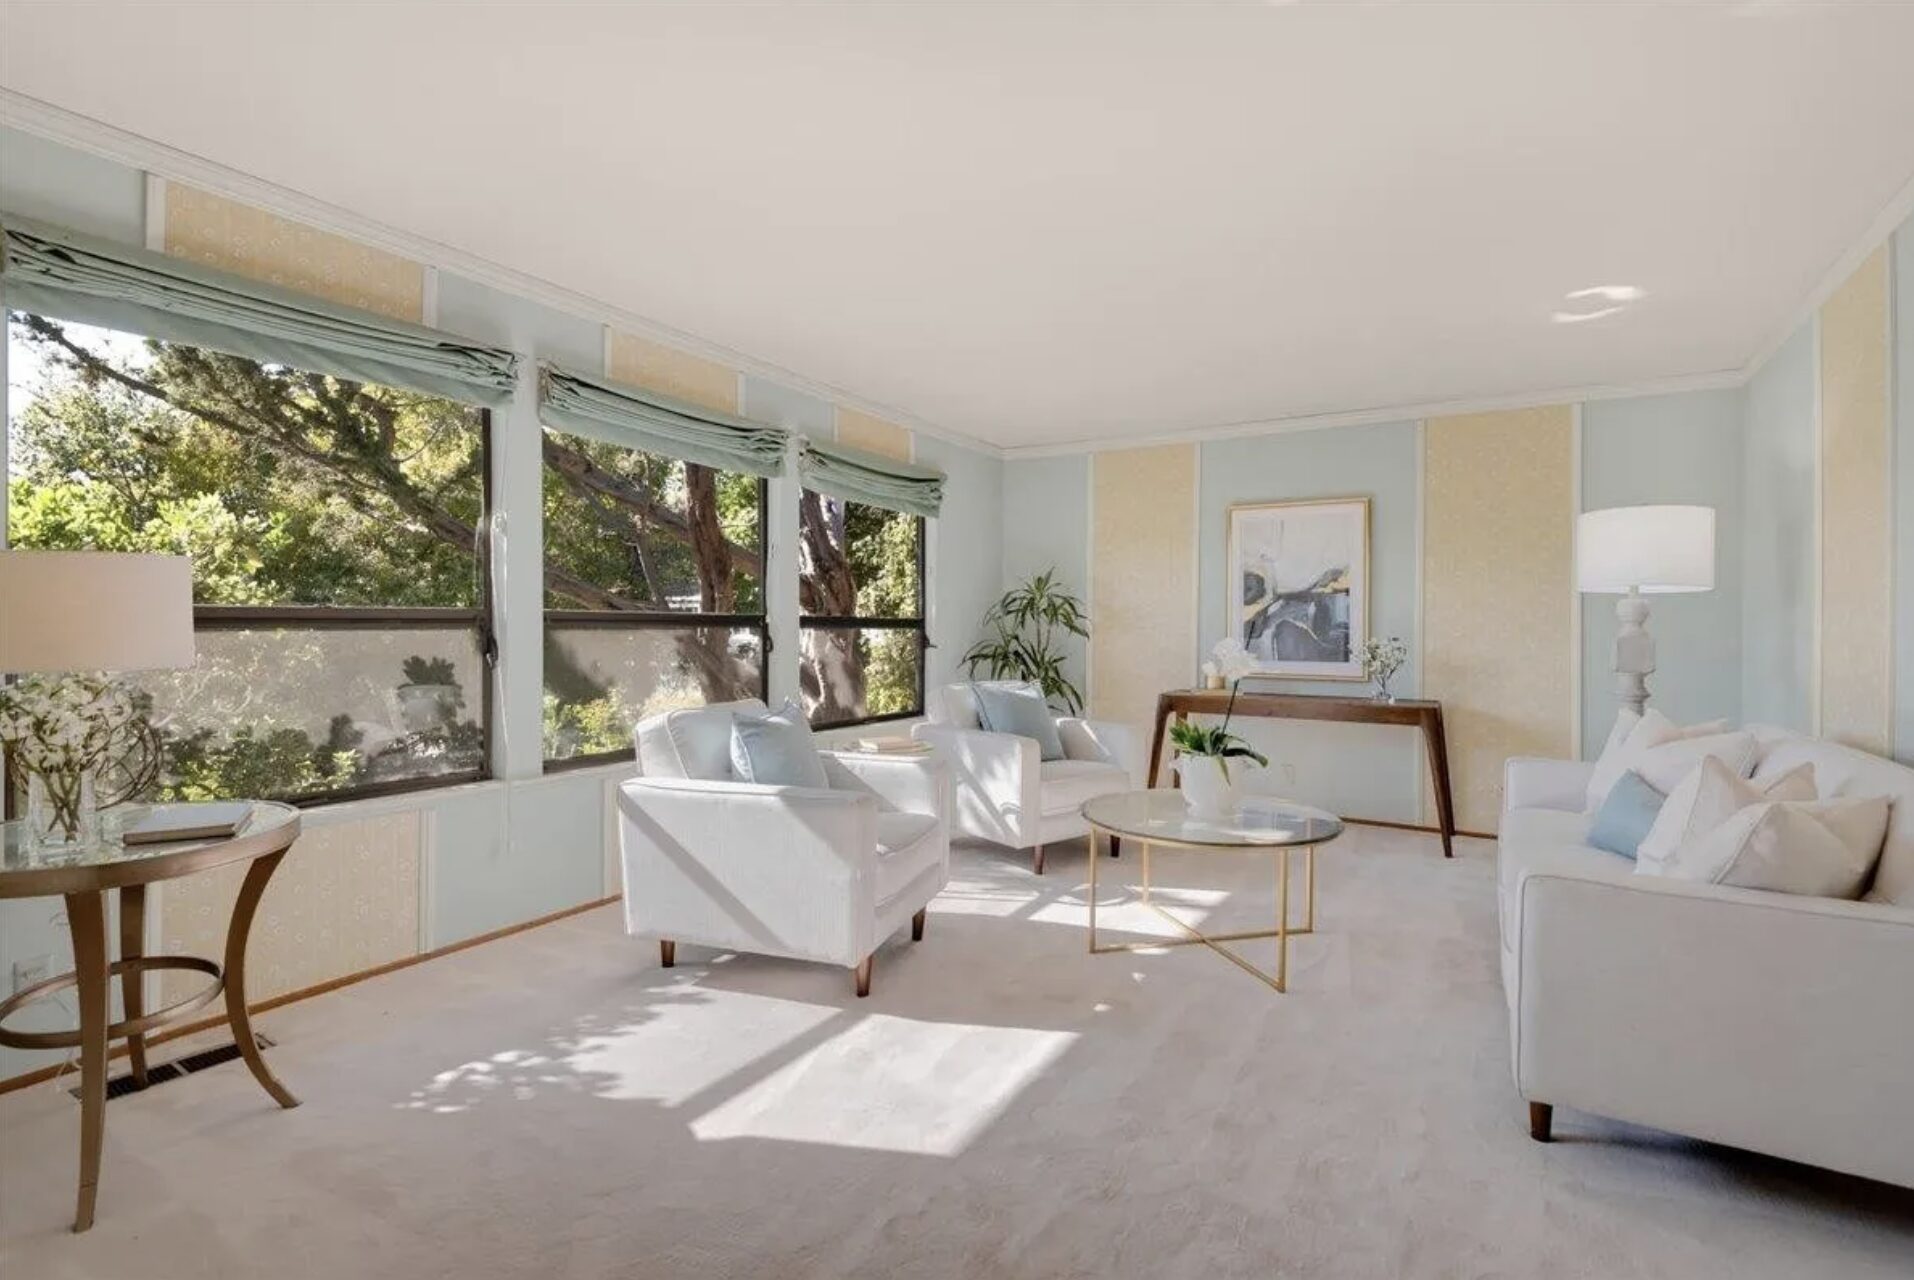
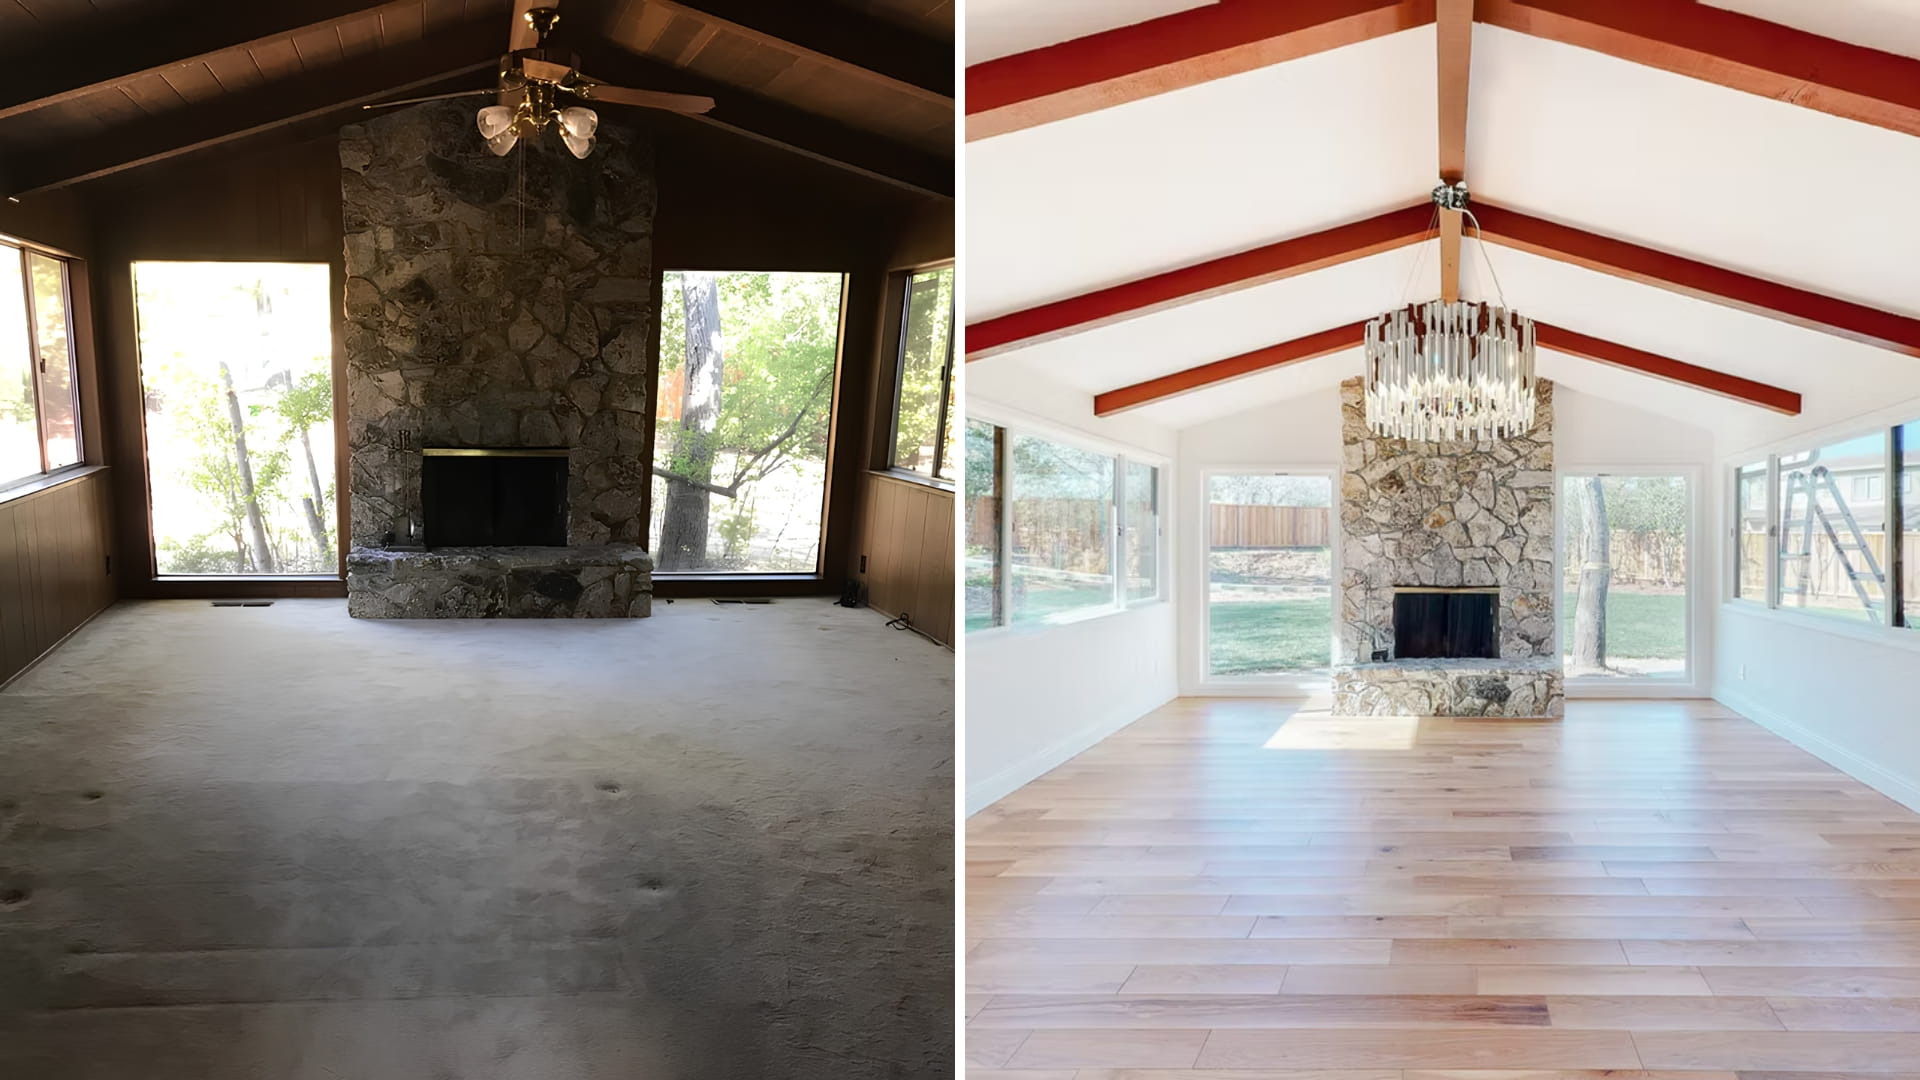
Dark tongue-and-groove down a vaulted ceiling, dark wainscot below the windows, carpet long past saving. We painted the ceiling white and refinished the beams a warm red against it, laid light oak plank throughout, and rebuilt the stone chimney breast to stop short of the ridge.

The full set →

Reviews

Posted on Google Google
Or Sapir profile picture
Or Sapir
Google star 1Google star 2Google star 3Google star 4Google star 5Trustindex verifies that the original source of the review is Google.
We did our kitchen remodel with Waves Remodeling, and Eli was our project manager. He was easy to work with, super approachable, and kept things simple the whole way through. He checked in often, made sure everything stayed on track, and handled any small issues quickly without making it a big deal. The team did solid work, and you can see it in the details. Our kitchen looks clean, modern, and feels much more functional now. The whole experience was smooth and not stressful, which we really appreciated. Overall, really happy we went with them and with Eli managing the project.
Posted on Google Google
Nathaniel Krispin profile picture
Nathaniel Krispin
Google star 1Google star 2Google star 3Google star 4Google star 5Trustindex verifies that the original source of the review is Google.
We worked with Ben from Waves Remodeling to turn our kitchen into an open concept space, and honestly it came out better than we expected. He helped us figure out what walls to remove and how to make everything feel connected without overcomplicating it. The whole process felt pretty straightforward, no stress, no confusion. His crew showed up on time, kept things clean, and just got it done right. The space now feels bigger, brighter, and way more usable for everyday life. You can tell they know what they’re doing. Super happy with how it turned out. Would definitely work with Ben again.
Posted on Google Google
Asaf Sadok profile picture
Asaf Sadok
Google star 1Google star 2Google star 3Google star 4Google star 5Trustindex verifies that the original source of the review is Google.
We had a great experience working with Ben, Tom, and the team at Waves Remodeling on building our ADU in Palo Alto. From start to finish, the process felt organized, professional, and well-managed. Tom, the project manager, was excellent to work with. He was always on top of things, responsive, and made sure everything kept moving forward smoothly. Any time we had questions or needed clarification, he was quick to respond and explain things in a clear, simple way. It made a big difference having someone reliable managing the day-to-day. Ben and the team helped guide us through the entire process—from planning and design to permits and construction. They were very knowledgeable about the city requirements in Palo Alto, which helped avoid delays and made the process much easier for us. The quality of work really shows. The ADU came out beautiful, clean, and well-built. Everything feels solid and thoughtfully done, from the layout to the finishes. You can tell they care about the details and don’t cut corners. Overall, it was a smooth and positive experience. We’re very happy with the result and would definitely recommend Ben, Tom, and Waves Remodeling to anyone looking to build an ADU or take on a serious home project.
Posted on Google Google
Liran Mezan profile picture
Liran Mezan
Google star 1Google star 2Google star 3Google star 4Google star 5Trustindex verifies that the original source of the review is Google.
We hired Waves Remodeling for a second story addition and worked directly with the Ben .overall really good experience. It’s the biggest project we ever did . Ben was involved the whole time and easy to communicate with any time we had questions or something came up. it was available explaining things in a simple way the call showed up kept the work moving. Of course, there were a few bumps along the way they can handle a construction job, but nothing crazy and everything got handled Would definitely recommend Waves Remodeling if you’re doing a big project like this
Posted on Google Google
טוהר profile picture
טוהר
Google star 1Google star 2Google star 3Google star 4Google star 5Trustindex verifies that the original source of the review is Google.
The full remodel completed by Ben and the Waves Remodeling team was handled with a level of organization and care that made a complex project feel manageable. From early planning through final details, every phase was approached thoughtfully and with clear intent. Structural work, systems, finishes, and layouts were all coordinated seamlessly, avoiding the common disconnects that often happen in large remodels. Communication remained consistent, expectations were set realistically, and decisions were made with both functionality and longevity in mind. The team maintained a clean, respectful job site and took pride in the quality of execution at every step. What stands out most is how cohesive the final result feels — nothing appears rushed or pieced together. The home now feels refined, balanced, and purposefully redesigned, reflecting a remodel done right from the inside out.
Posted on Google Google
Itai Zalcman profile picture
Itai Zalcman
Google star 1Google star 2Google star 3Google star 4Google star 5Trustindex verifies that the original source of the review is Google.
The planning and design process with Ben and the Waves Remodeling team was one of the strongest parts of the project. From the start, there was a clear effort to truly understand how we live and how the space needed to function, not just how it should look. Ideas were thoughtfully developed, refined, and translated into practical, buildable plans. Design decisions were guided by experience, budget awareness, and long-term value, which made the entire process feel grounded and intentional. Communication was clear, and every option was explained with pros, cons, and implications. Nothing felt rushed or pushed. By the time construction began, the vision was fully aligned, which avoided surprises and unnecessary changes. The result reflects careful planning, smart design choices, and a level of foresight that made the entire project smoother and more successful.
Posted on Google Google
Hodaya Nir profile picture
Hodaya Nir
Google star 1Google star 2Google star 3Google star 4Google star 5Trustindex verifies that the original source of the review is Google.
The landscape project completed by Ben and the Waves Remodeling team completely reshaped the way our property looks and feels. From the earliest conversations, it was clear that the approach was thoughtful and grounded in long-term performance, not just visual impact. Every element — grading, drainage, hardscape, planting, and lighting — was planned to work together as a single system rather than as separate features. Execution was methodical and well organized. The site remained clean, progress was clearly communicated, and decisions were discussed before work moved forward. What stood out most was the attention given to details that are often hidden, such as proper base preparation, water management, and transitions between materials. These choices make the space feel solid and intentional, not rushed or decorative. The finished landscape feels natural and balanced, with a strong sense of flow between the house and the outdoor areas. It’s a space that invites daily use, not just occasional enjoyment. Beyond aesthetics, the work added real functionality and long-term value to the property. The result reflects craftsmanship, experience, and a genuine respect for how outdoor spaces should be built to last.
Posted on Google Google
Asaf Shalem profile picture
Asaf Shalem
Google star 1Google star 2Google star 3Google star 4Google star 5Trustindex verifies that the original source of the review is Google.
The stucco, roof, and backyard work done by Ben and the Waves Remodeling team was handled with a high level of care and professionalism. The scope required coordination between multiple trades, and everything was executed cleanly and efficiently. The stucco finish is smooth and consistent, the roof work feels solid and well detailed, and the backyard now feels intentional rather than pieced together. Communication throughout the process was clear, and issues were addressed quickly without shortcuts. The end result feels durable, cohesive, and thoughtfully built, not rushed or cosmetic.
Posted on Google Google
Ray Ellersick profile picture
Ray Ellersick
Google star 1Google star 2Google star 3Google star 4Google star 5Trustindex verifies that the original source of the review is Google.
I had a wonderful experience with my kitchen remodeling job from start to finish. I usually find this kind of project to be especially daunting, but Tom was there at every step to help me understand the process, choose the right materials, and plan for the work. He has a great eye for design and I am very please with all of his suggestions for color, texture and layout. Tom and all the workers who did the construction were very efficient and professional. The quality of the work was excellent and it was done much more quickly than I expected.
Posted on Google Google
Lakshmi N profile picture
Lakshmi N
Google star 1Google star 2Google star 3Google star 4Google star 5Trustindex verifies that the original source of the review is Google.
I had an initial call with Tom to discover the possibilities of building an ADU. They explained different scenarios, constraints and the approximate cost range. He went above and beyond explaining the different stages and if it makes sense to build an ADU. He is customer focused and thinks from their perspective.

FAQ

Will I Have to Plant Screening for My Neighbors?

Possibly. Cupertino requires privacy planting within a 30-degree cone of vision from the window jamb, for second-story decks and for upper-floor windows facing a side or rear line with clear or operable glazing and a sill five feet or lower. Your affected neighbor can sign a waiver instead.

Can I Put a Second Story on a Fairgrove Eichler?

Usually yes. The R1-e rules state outright that a harmonious two-story home isn’t precluded, and they drop the second-story wall offsets the city requires elsewhere. What they tighten is privacy: upper-floor windows need louvers or obscure glazing to six feet above the floor, or a sill starting at five.

Can You Match an Addition to a 1950s Ranch?

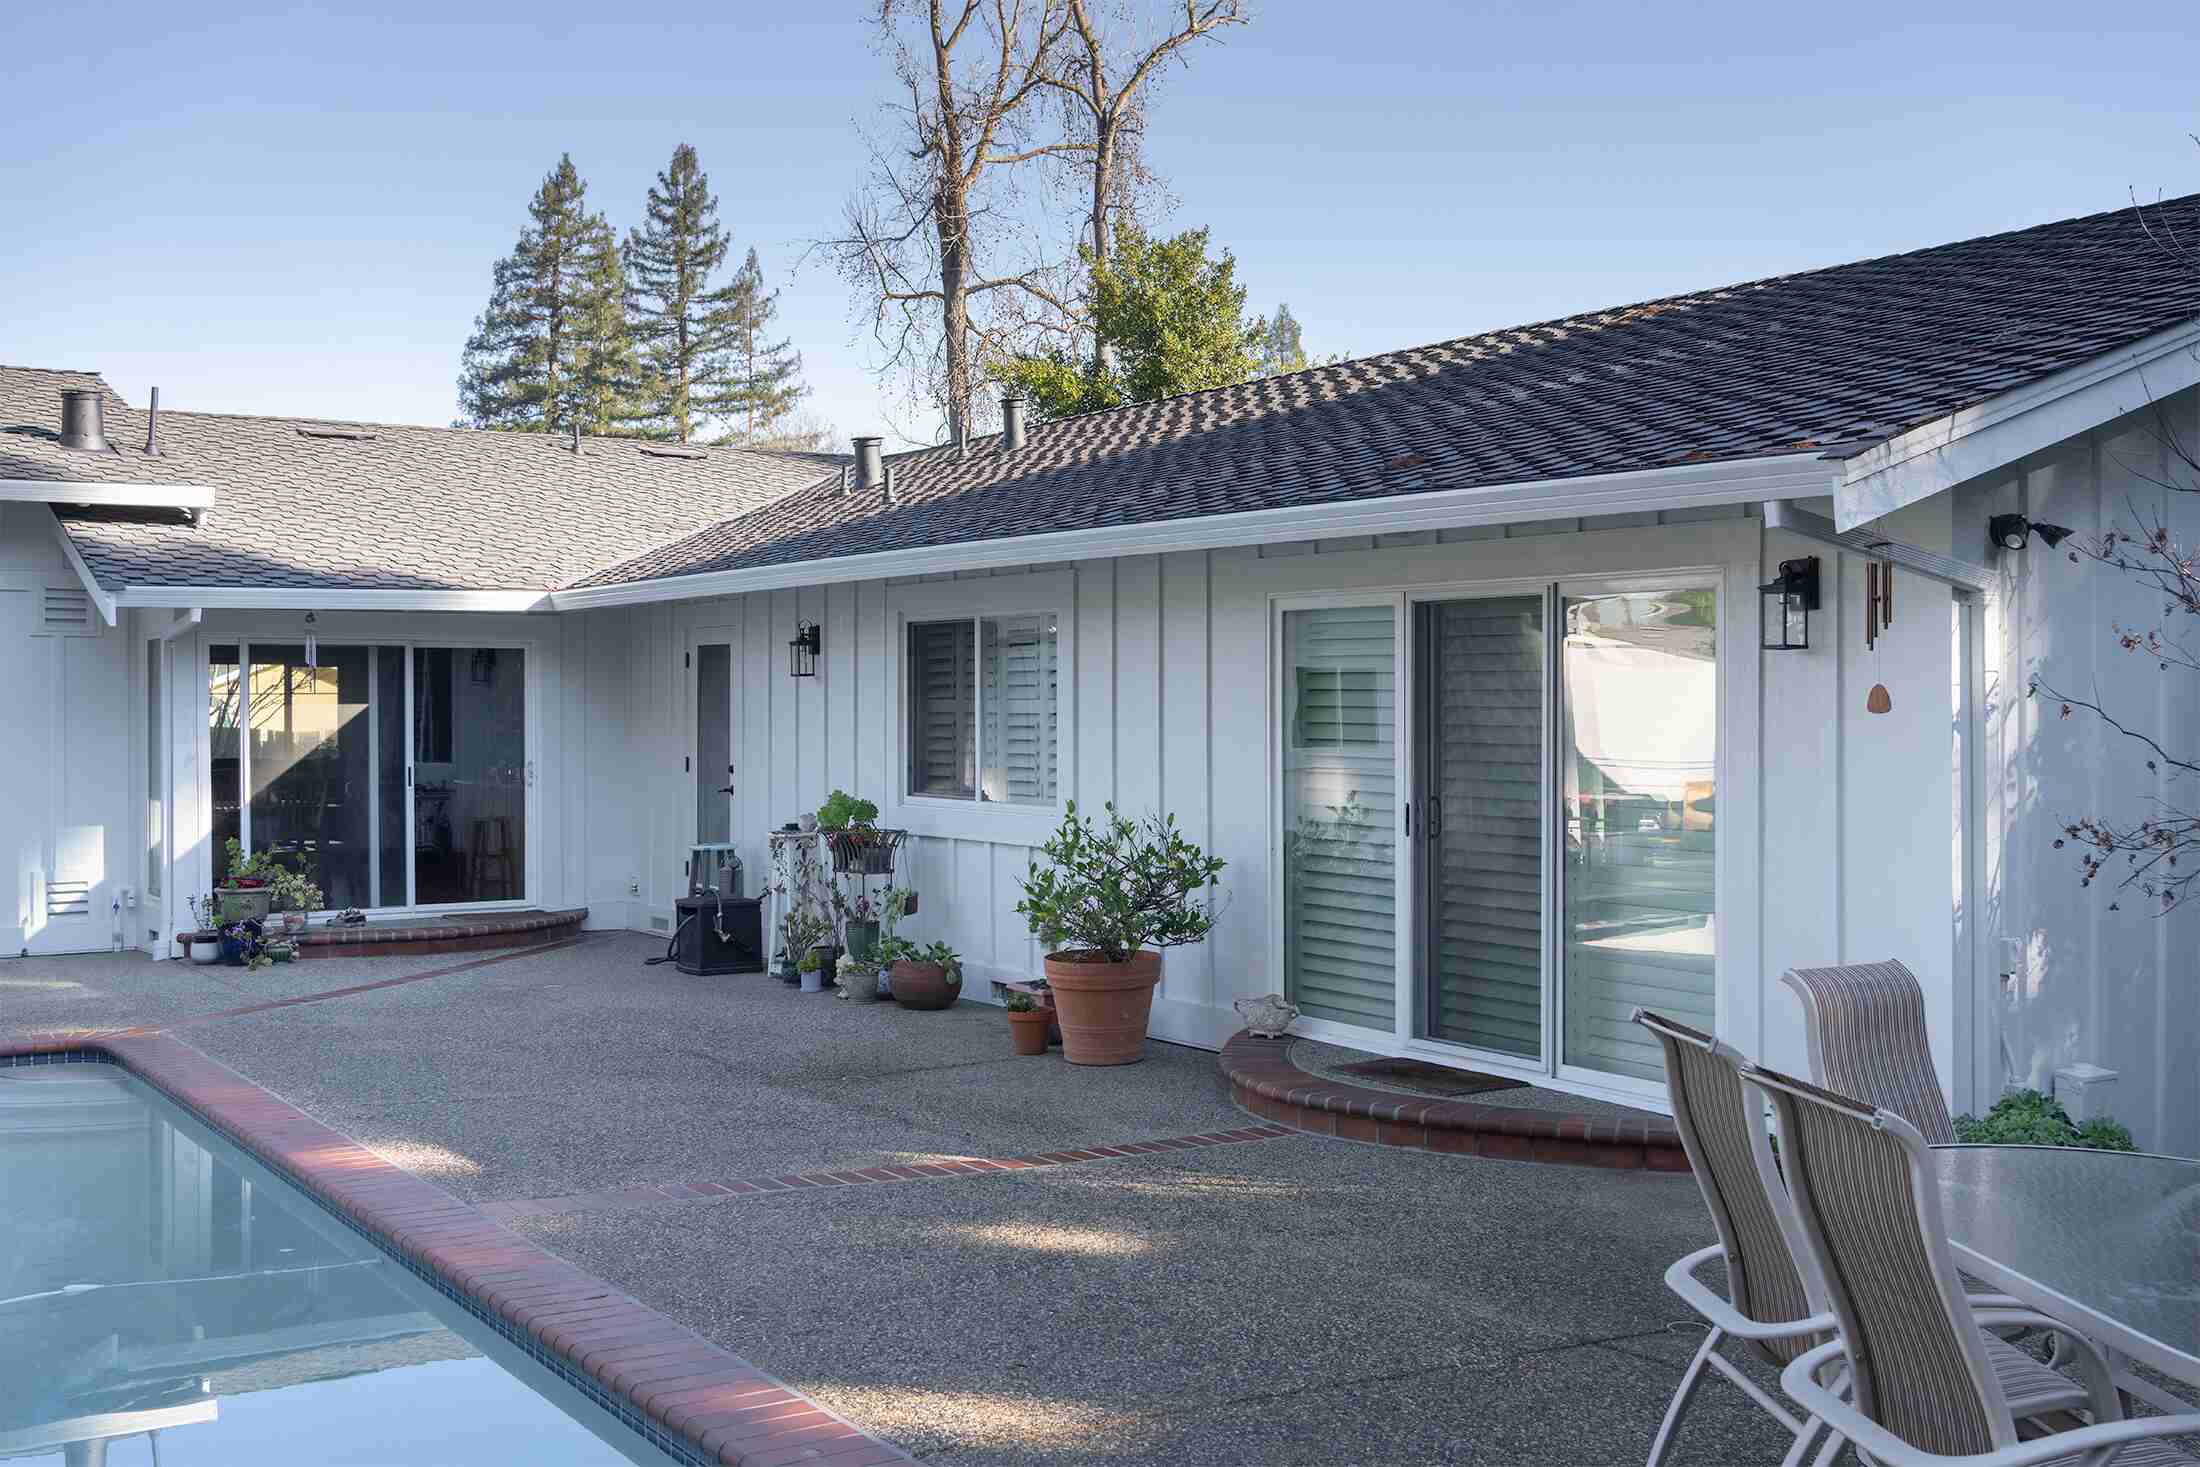
A good share of our work here. Monta Vista and Rancho Rinconada went up as tract housing before either joined the city, so tying a bump-out into one means matching the eave depth, the siding profile and the window proportions. We measure and photograph what’s there before drawing what’s new.

Do You Pull the Permits, or Do I?

We do. Drawings, submittals, plan check corrections, the sanitary district, the tree protection plan and the inspections all sit with us, and your project manager tracks where each one stands.

What Should I Budget for Surprises?

Hold back 10% to 20% of the budget for what opens up behind the walls. Older Cupertino houses turn up dry rot, undersized panels and plumbing that stopped meeting code decades ago, and finding them is normal rather than a sign of trouble.

How Do We Get Started?

Phone (408) 539-1094 or write to info@wavesremodelingca.com, and we’ll set a time to see the space. The visit and the itemized estimate cost nothing.

Talk to Us About Your Cupertino Remodel

One visit gets you an honest read on the space, a clear answer on what the work involves, and a written estimate broken out line by line. It’s free, it’s yours, and comparing it against another bid is exactly what we’d do in your position.

+1 (408) 539-1094 Schedule