The Team Behind Your Palo Alto Remodel
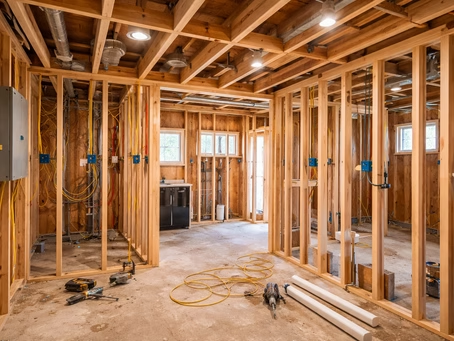
Two-story work in Palo Alto runs down one of two tracks, and picking the track is a planning decision rather than a design preference. An upper-floor addition of 150 square feet or more gets measured against the city’s Objective Design Standards, the checklist in force since February 2025, and Individual Review is the discretionary route you elect when a design has to step outside that checklist. That choice belongs at the start, because reversing it once drawings exist means redrawing them and starting the clock again.
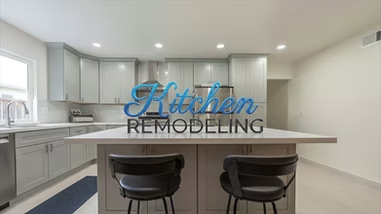
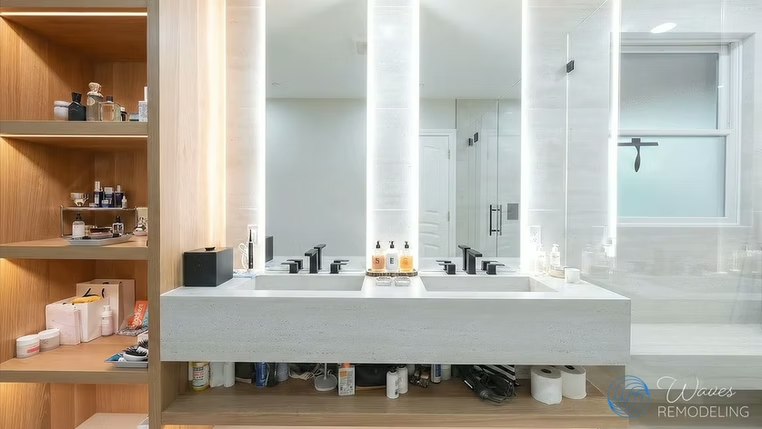
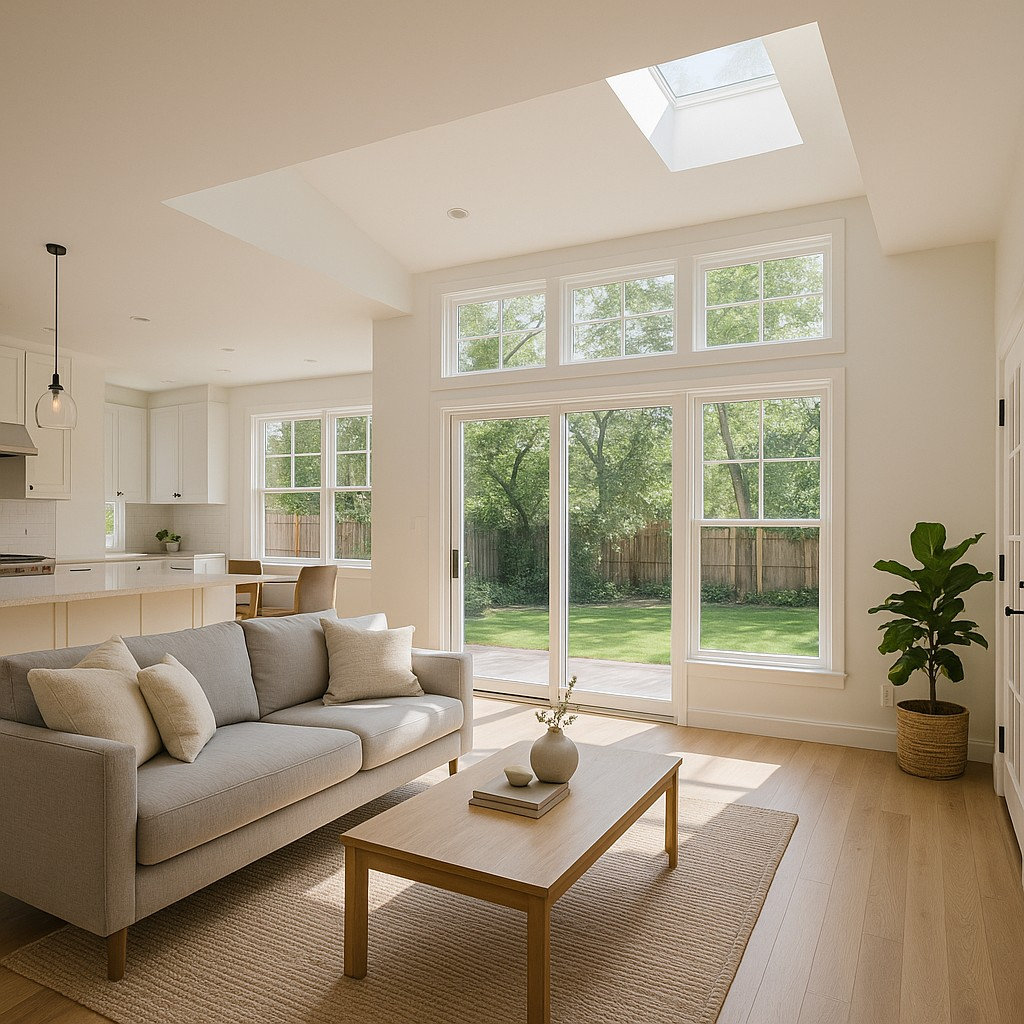
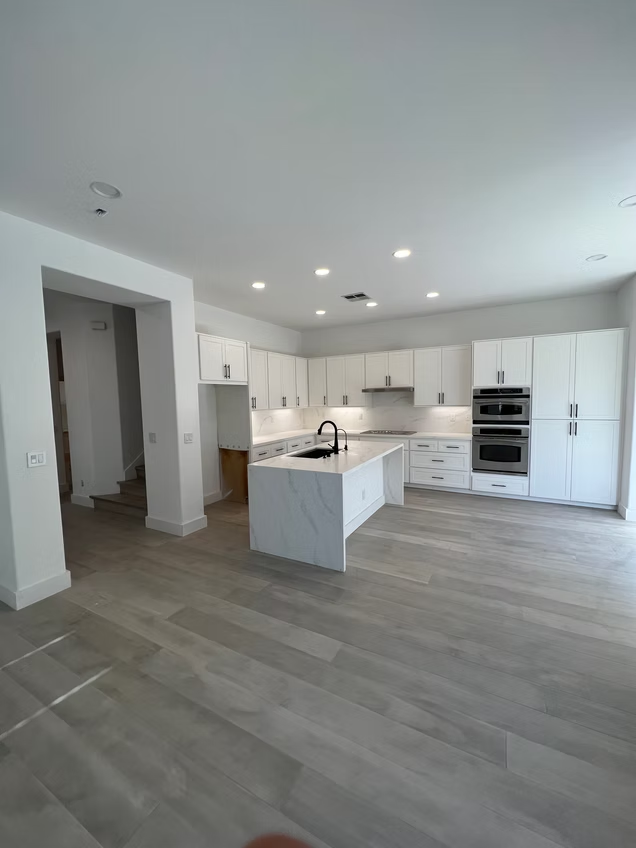
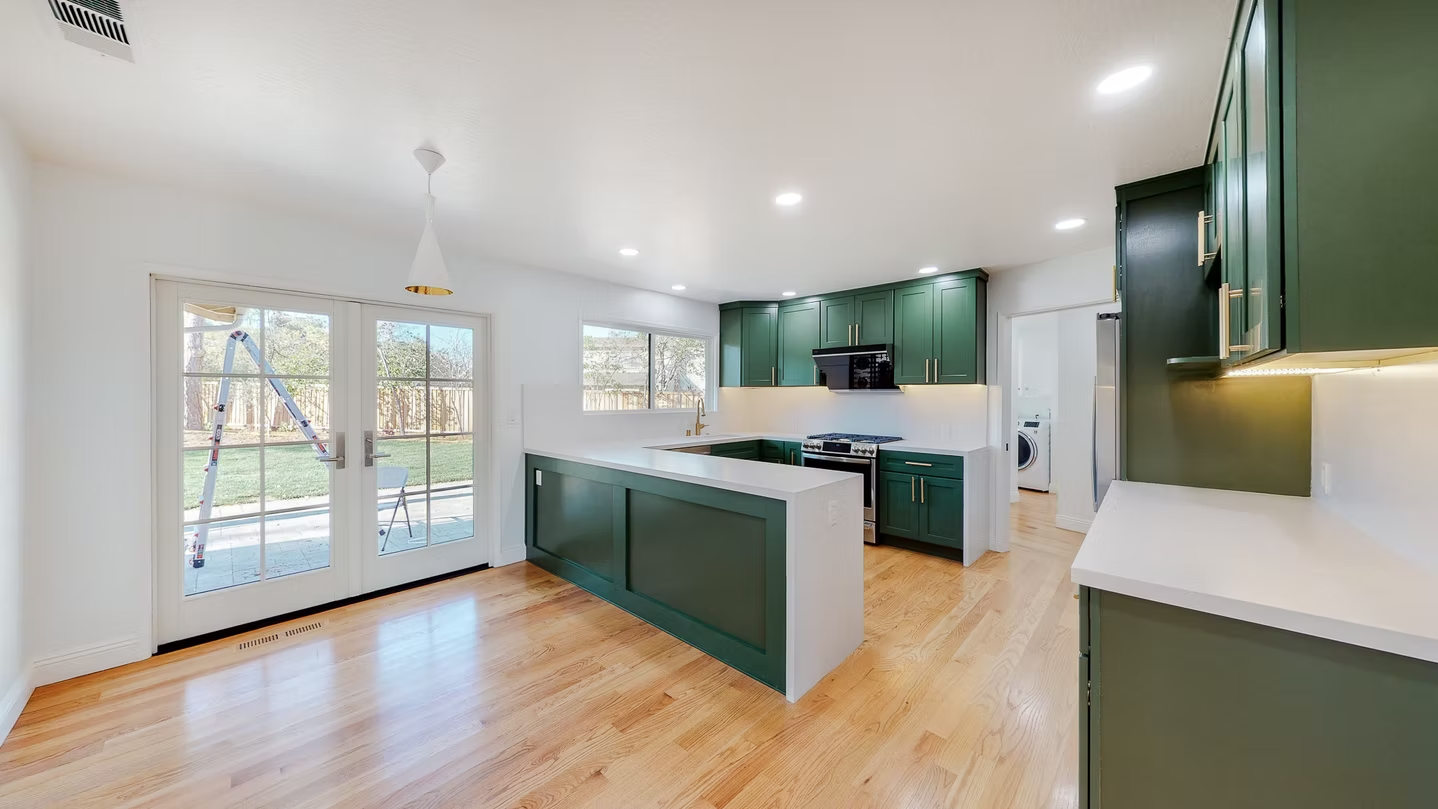
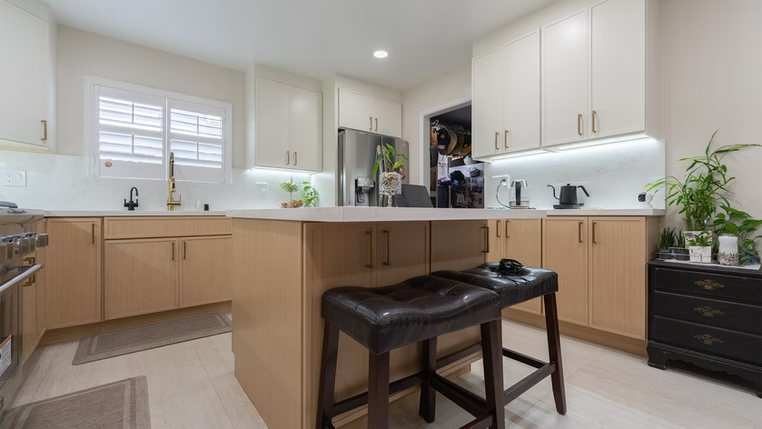
The rendering comes before the demolition. We build your room on screen first, down to the cabinet fronts, the tile pattern and the exact spot the island sits, and no material gets ordered until you’ve walked it and approved it. Design and field crews here answer to one company, so the person who drew the plan is accountable for what gets framed.