Waves Remodeling
Home Remodeling · Mountain View, CA

Home Remodeling Contractors in Mountain View, CA

We’re a design-build crew based one city over in Sunnyvale, building room additions, ADUs, decks, kitchens, baths, and full-house renovations across Mountain View. Every room gets modeled and approved before a single cabinet is ordered.

CSLB #1068557, Class B · Family-run since 2012 · Serving Mountain View and the surrounding South Bay

Remodeling Mountain View Homes Since 2012

Fourteen years in and still family-run. Design and construction both sit inside the same company, so the person drawing your kitchen and the person framing it draw a paycheck from the same place. When the plans meet the actual house and something has to give, it gets solved on a phone call instead of a change-order argument.

The 3D model comes first. Test finishes against it, move things around, and tell us when it’s right. Purchase orders follow your approval. Our license number is 1068557. Look it up with the state board, then do the same for everyone else on your list.

In Business Since 2012 Every Room Modeled First Estimates Free and Broken Out Line by Line
Why Waves Remodeling

What Sets Us Apart in Mountain View

Six things worth knowing before you shortlist anyone.

One Contract Instead of Three

Designer, drafter, builder: same company, one agreement. Nobody gets to tell you the drawings were fine and the framing was somebody else’s problem.

3D First, Materials Second

We model your room and hand you the controls. Widen the island, go a shade darker on the cabinets, shift the range wall. Reworking it there is free.

A Vanity Swap or a Second Story

Small jobs and gut renovations both. Crew and standards stay the same regardless of what the invoice says at the end.

Our Office Is the Next City Over

We’re on Lakeway Drive in Sunnyvale, a short drive from any Mountain View address. Getting someone out to look at your house is a scheduling matter and nothing more.

One Manager, Whole Project

The same person runs your job start to end, from the first site visit through the final fix. You’ll never explain your own project twice.

A License You Can Check in a Minute

CSLB #1068557, Class B general building. Any project past $500 of combined labor and materials falls under California’s licensing law. The board posts each license next to its complaint record, so run ours before you sign.

What We Do

What We Build in Mountain View Homes

Indoors, outdoors, one room or all of them.

Kitchen Remodeling

Kitchen Remodeling

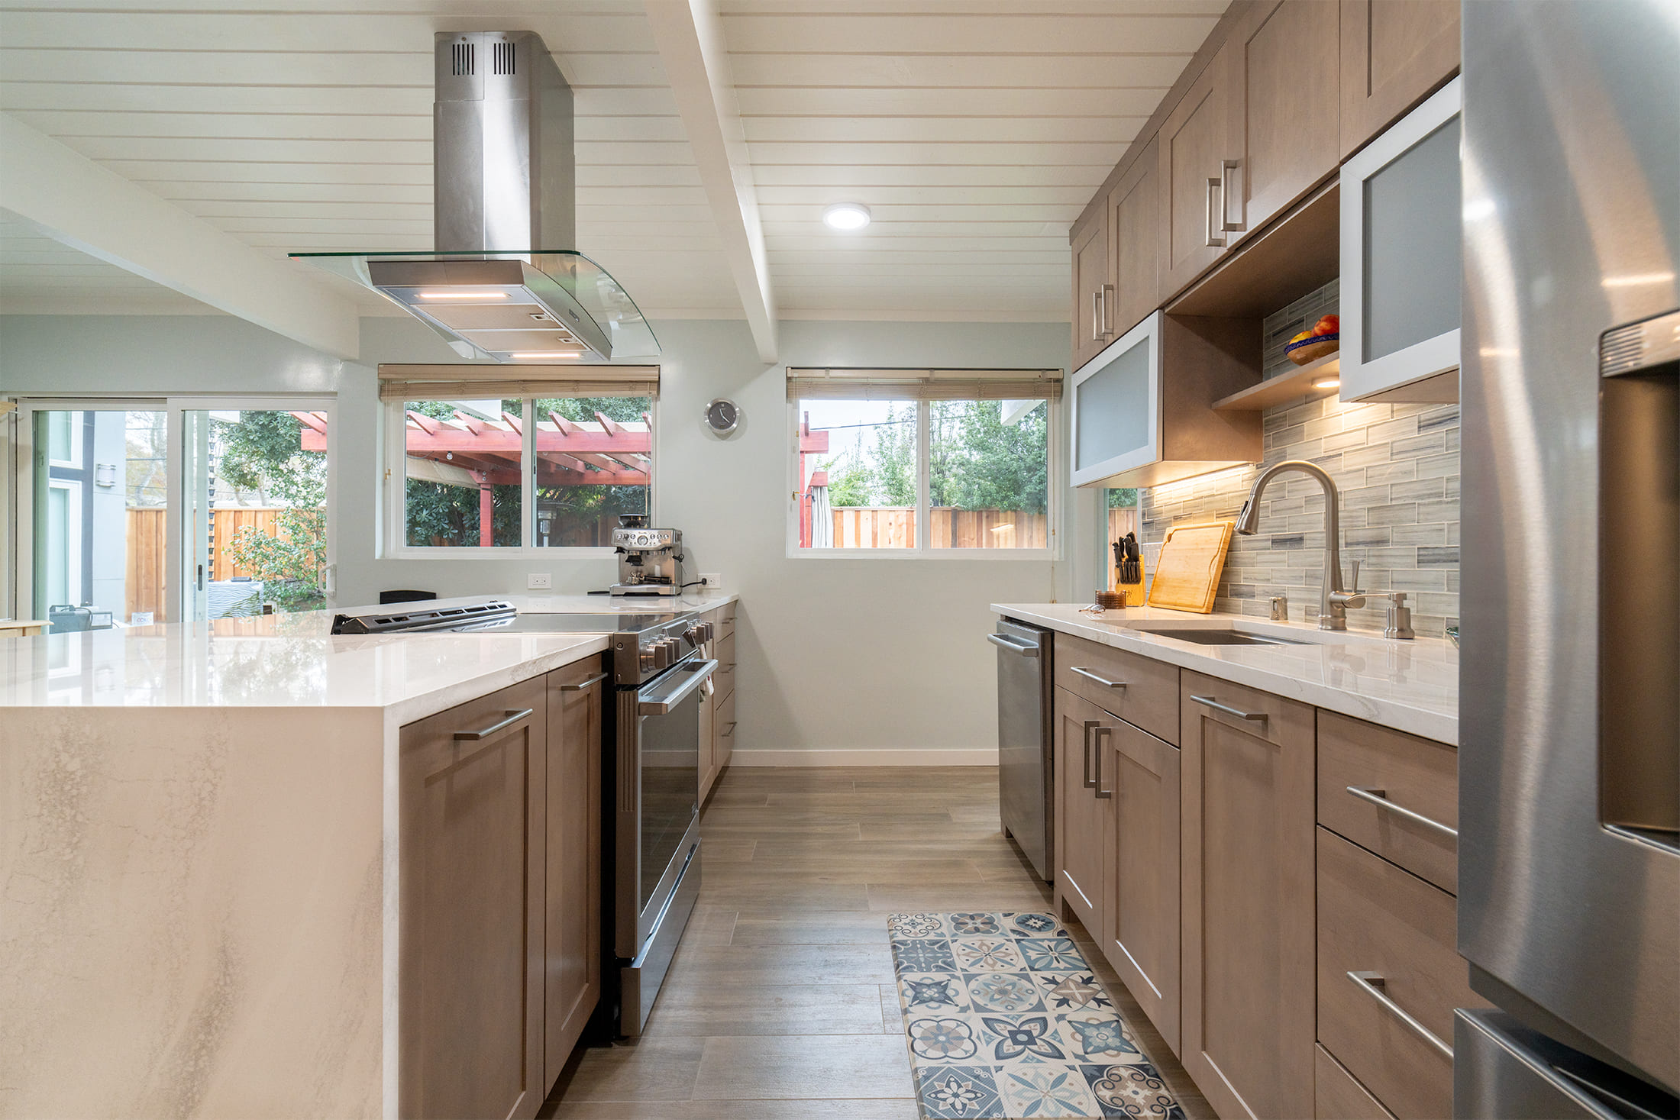
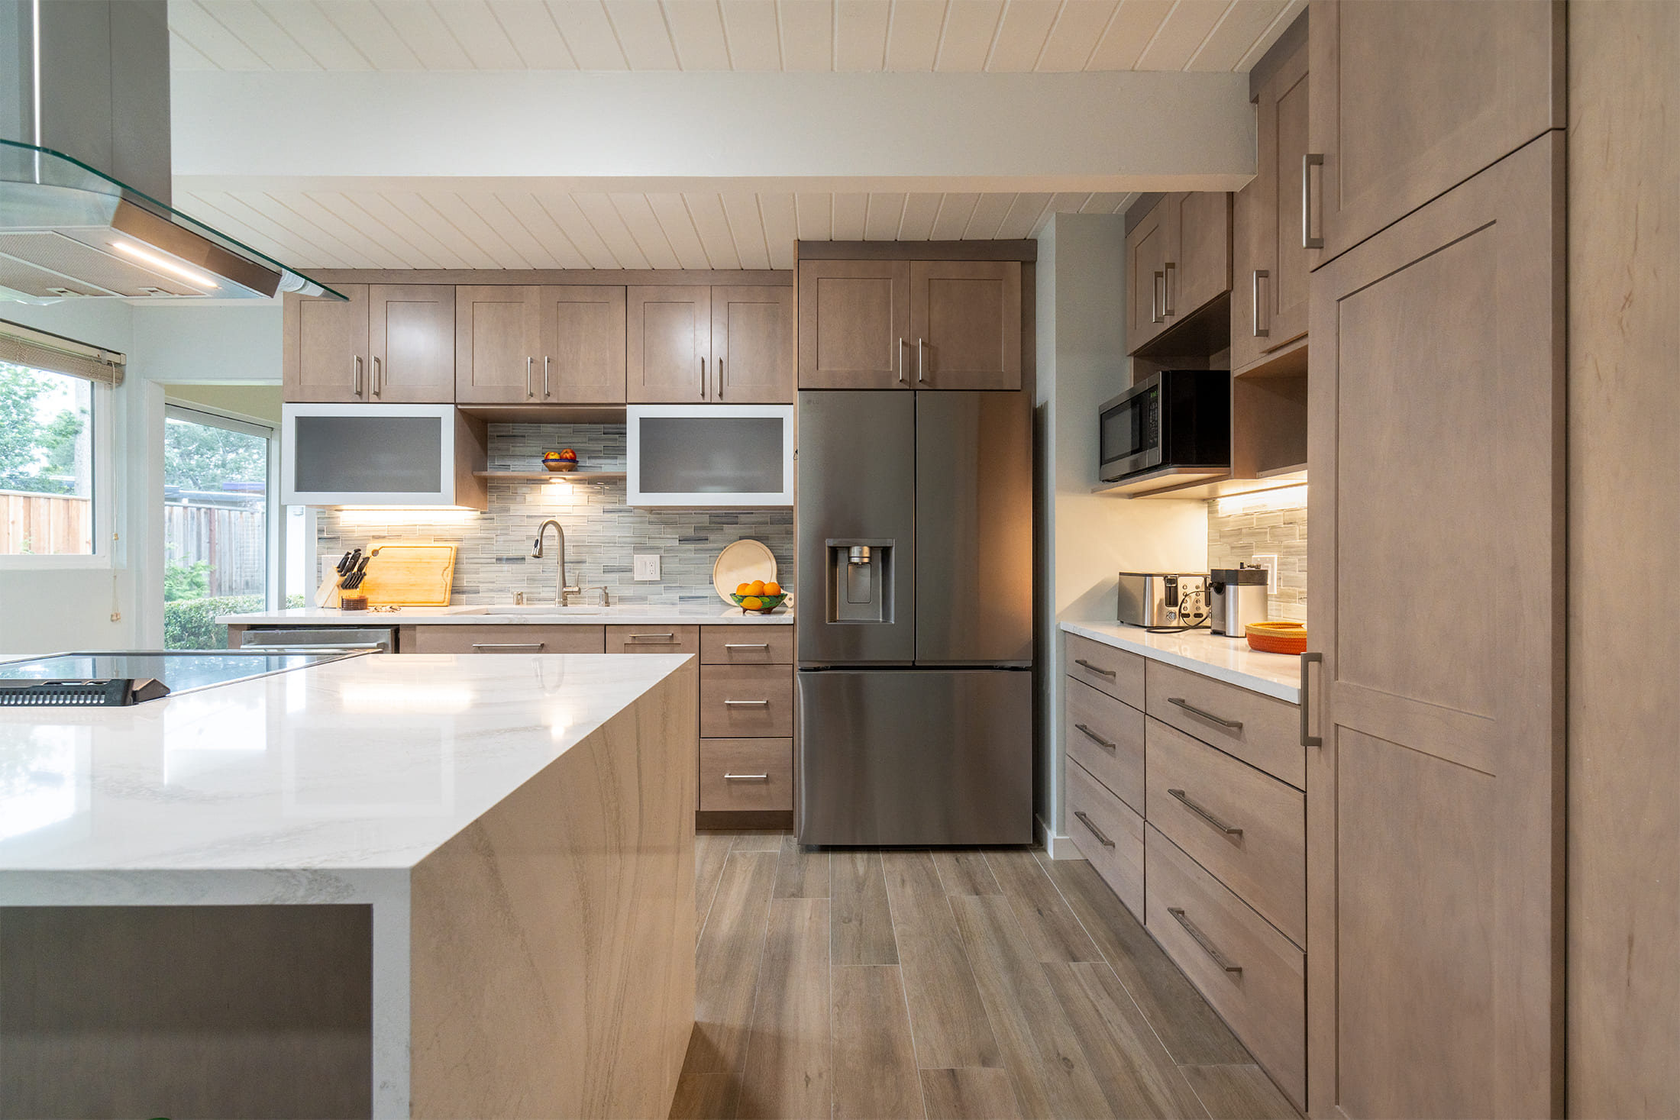
Layouts, cabinetry, counters, islands, and the added circuits a modern kitchen needs behind the drywall. Kitchens are what we’re known for.

See how we do kitchens →
Bathroom Remodeling

Bathroom Remodeling

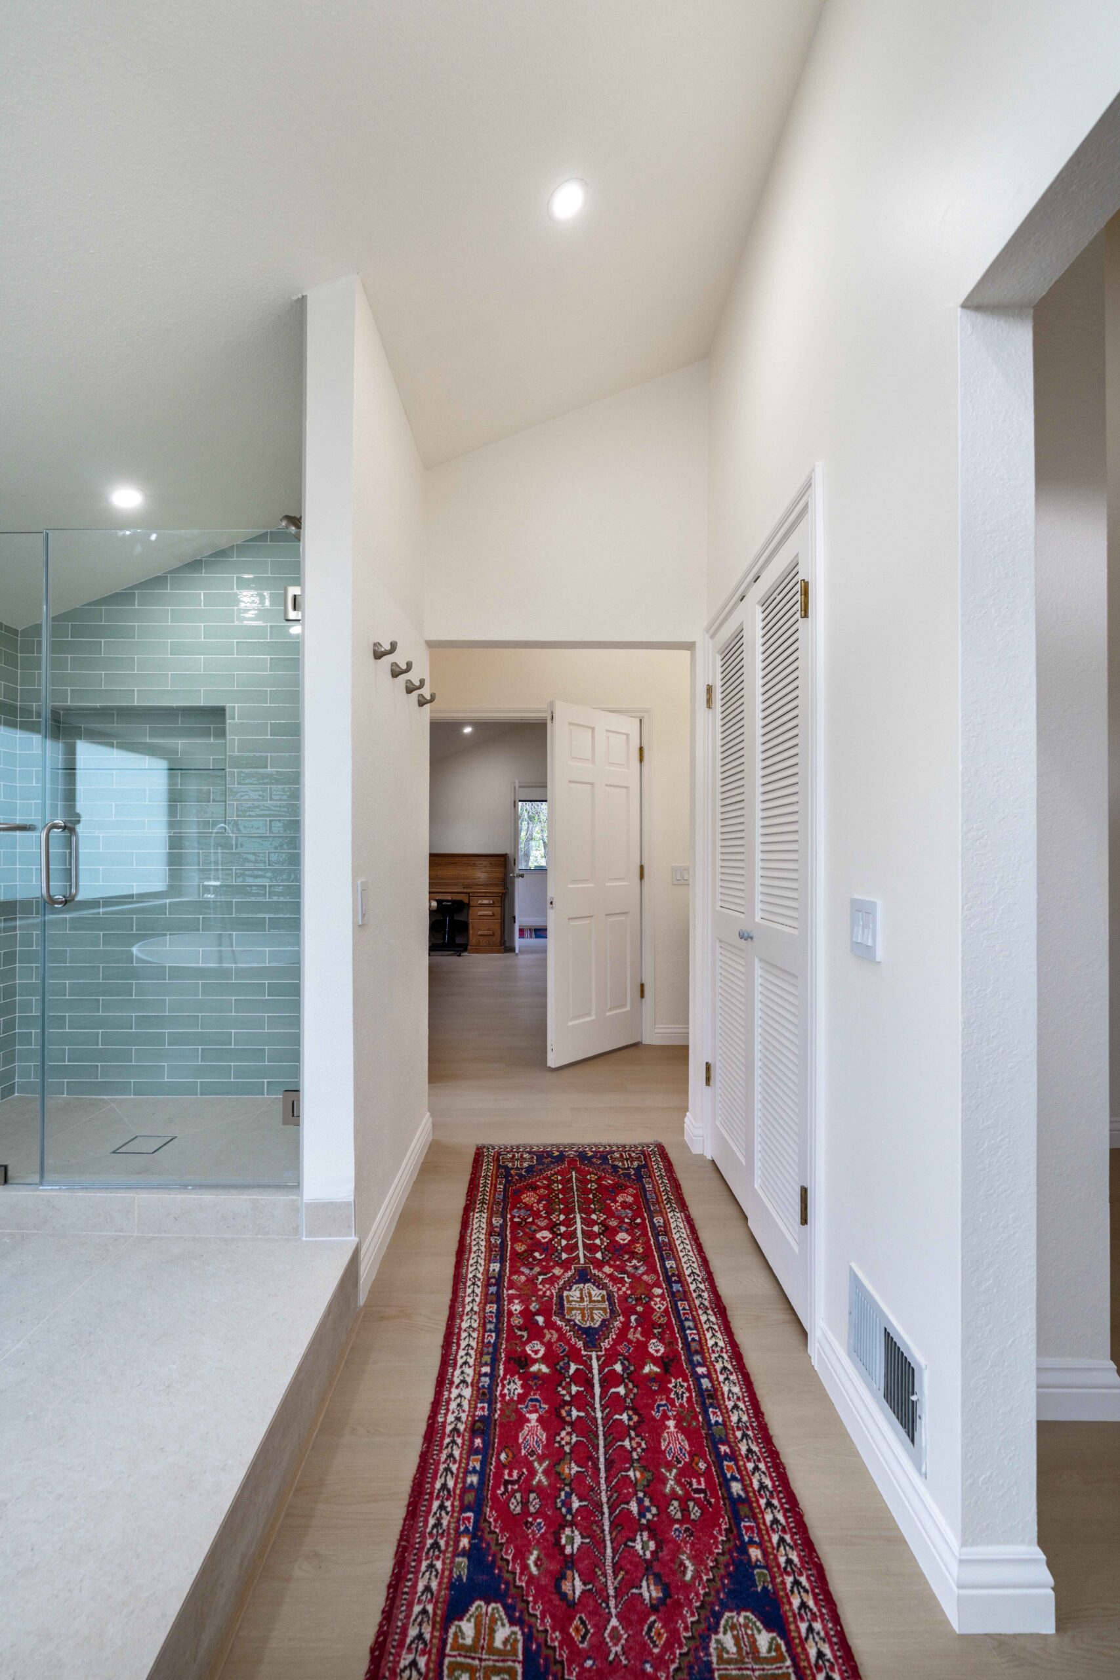
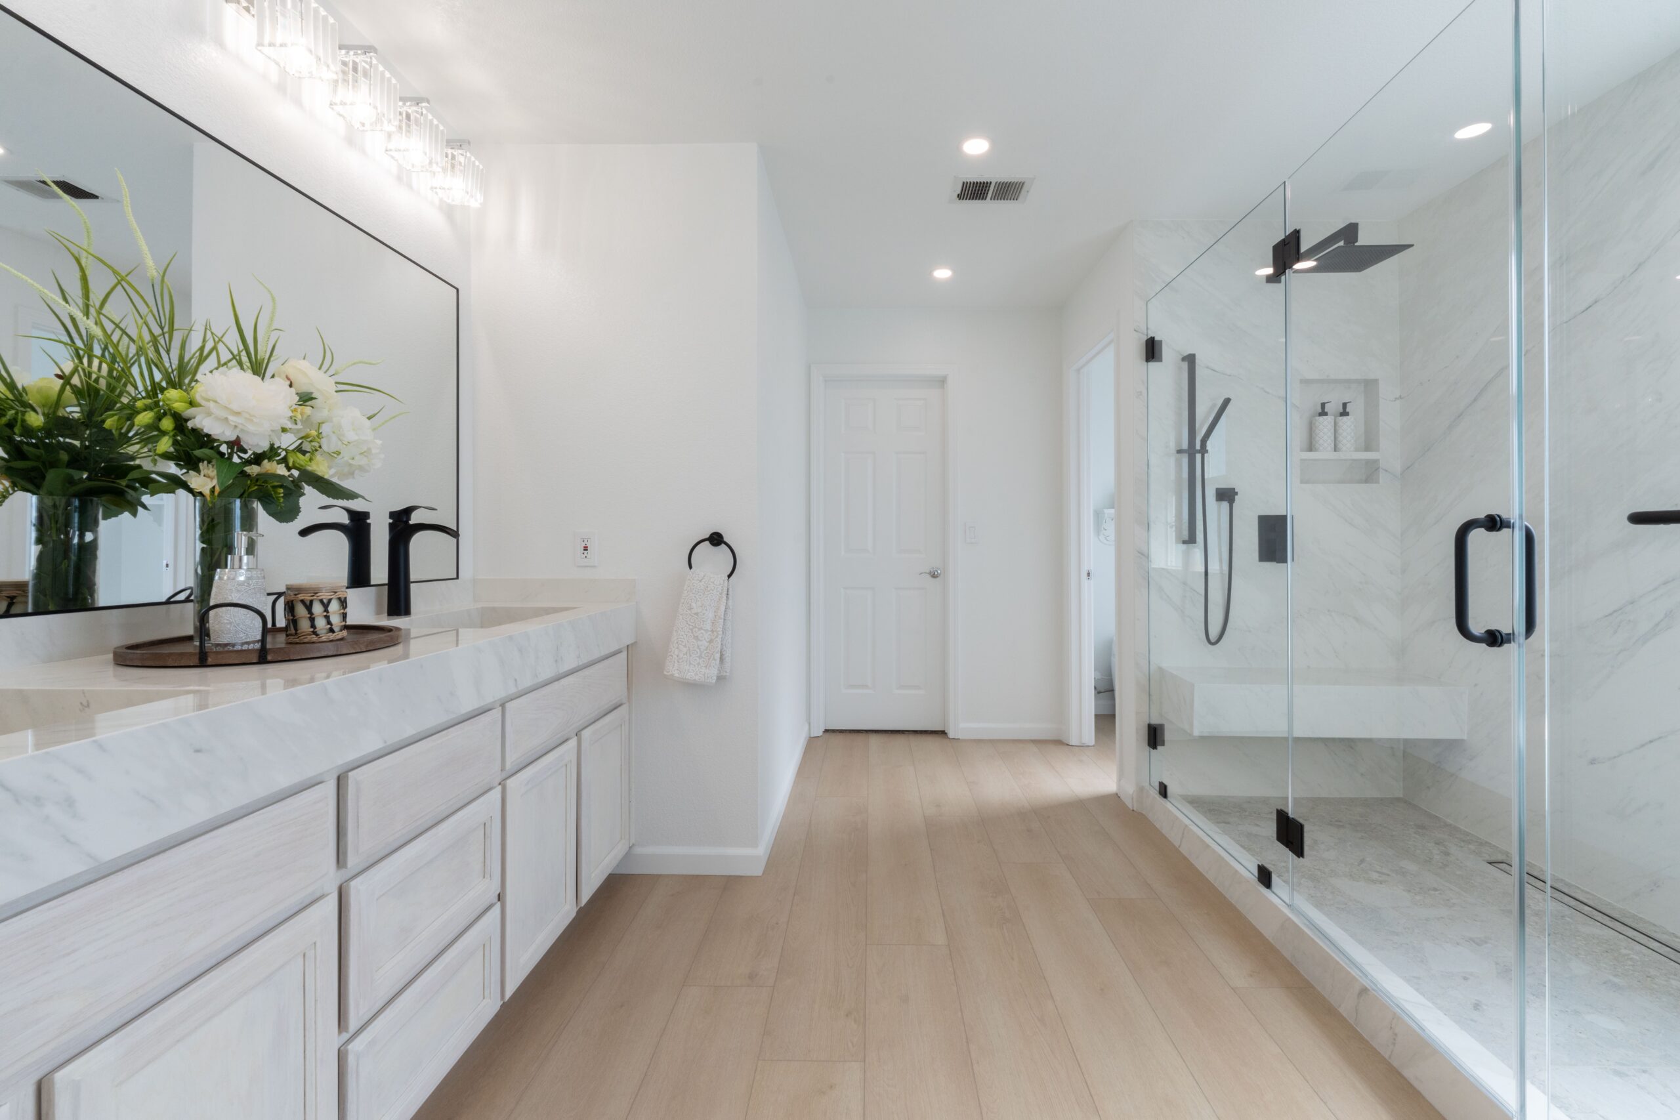
Showers you step into without a curb, vanities lifted off the floor, a tub pulled out for a proper stall, and tile set so the grout lines still look deliberate ten years on.

Bathroom remodels →
Room Additions

Room Additions

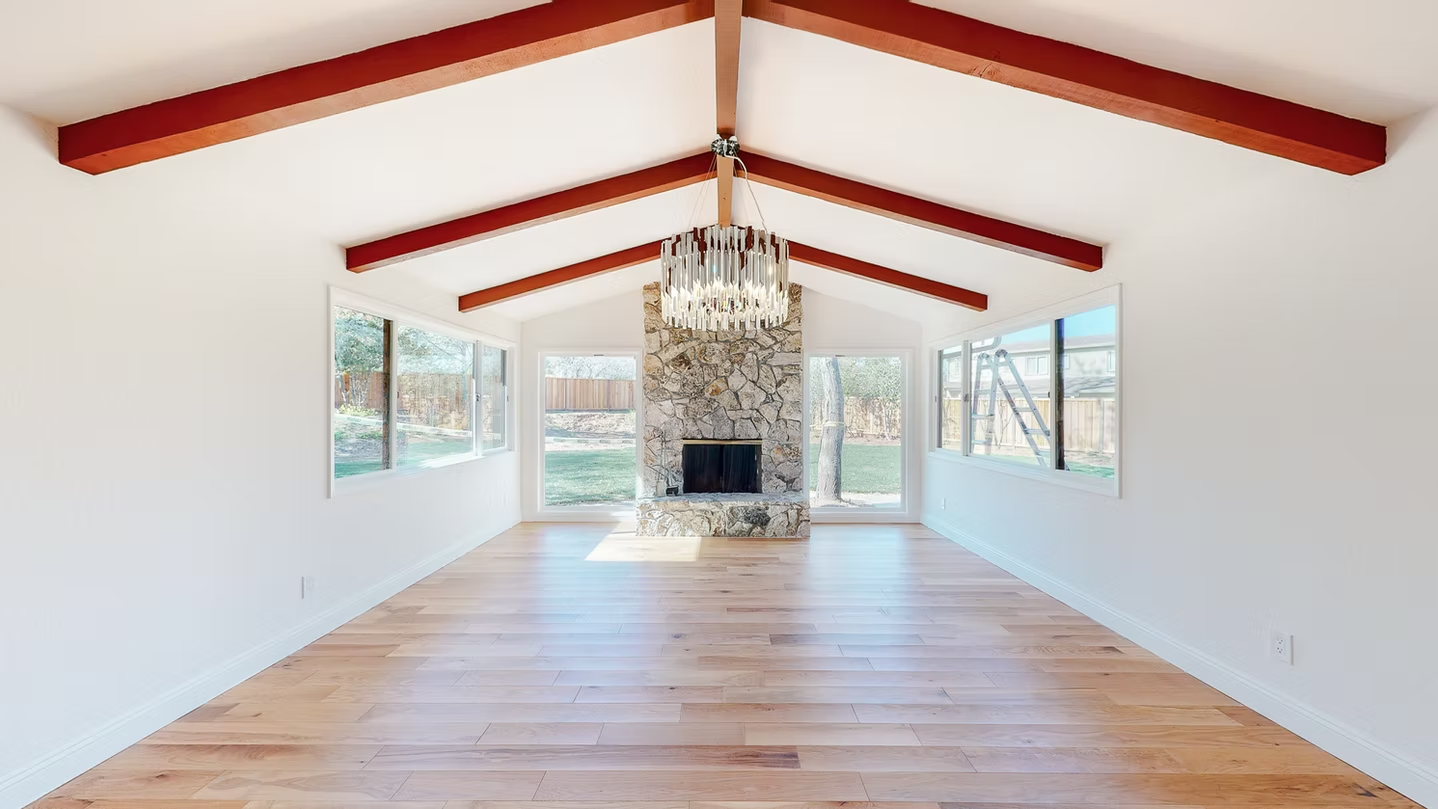
A bedroom, a real office, a wider living room, or a second floor. Your lot lines, setbacks, and existing structure set the ceiling, so that’s where the drawings begin.

Room additions →
Home Remodeling

Home Remodeling

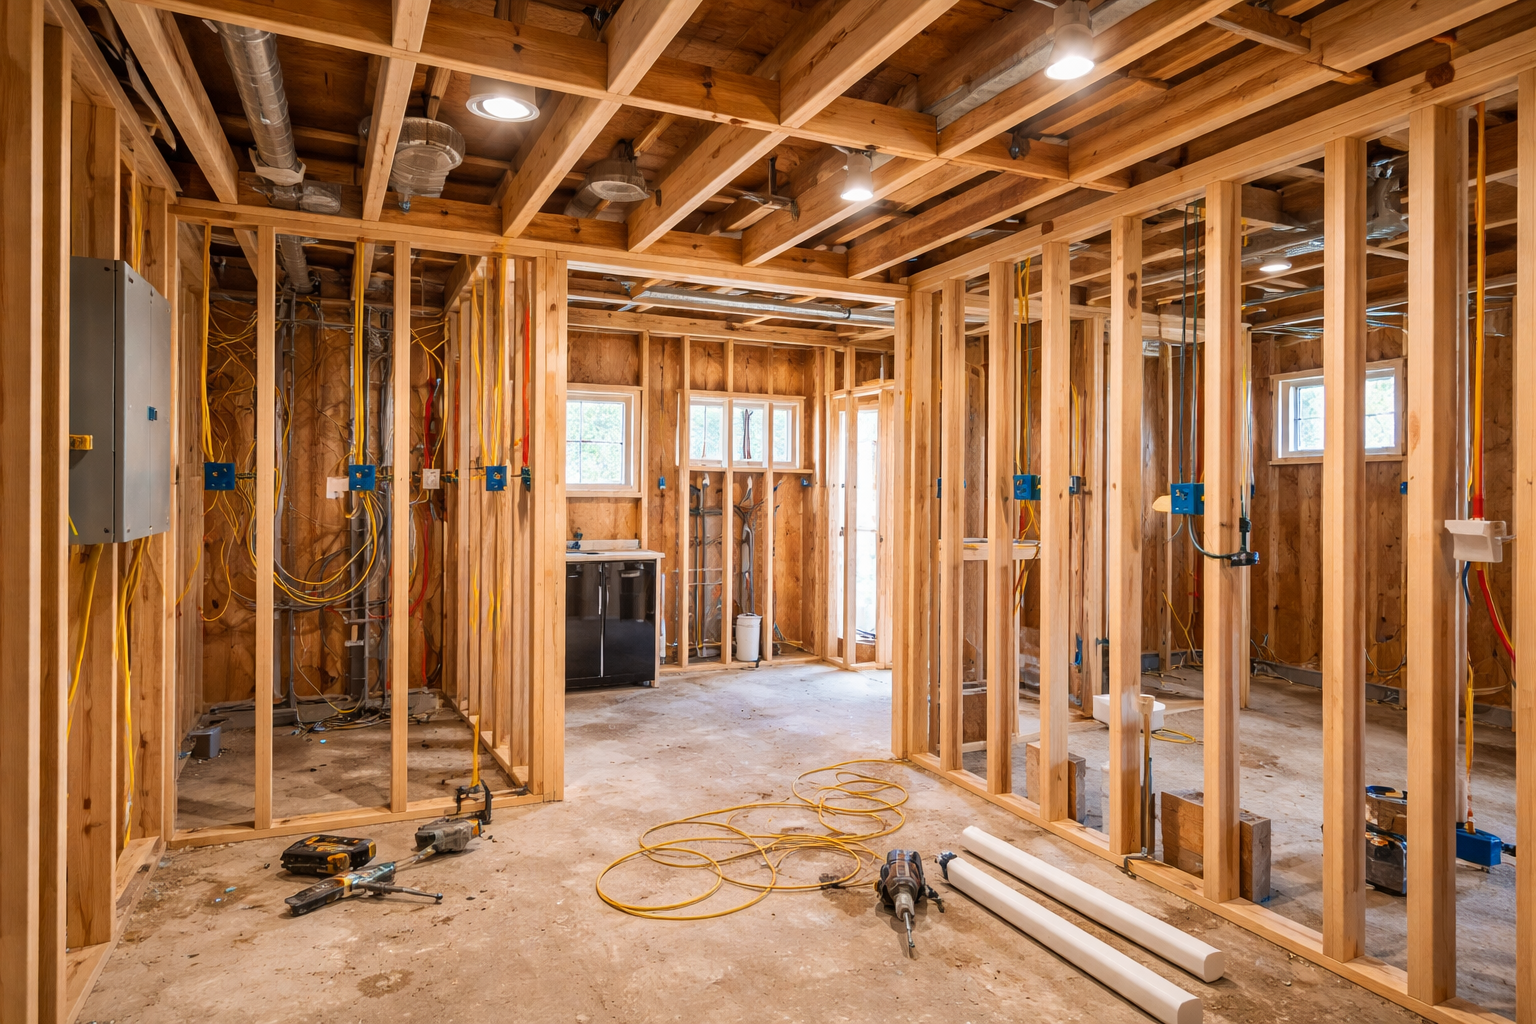
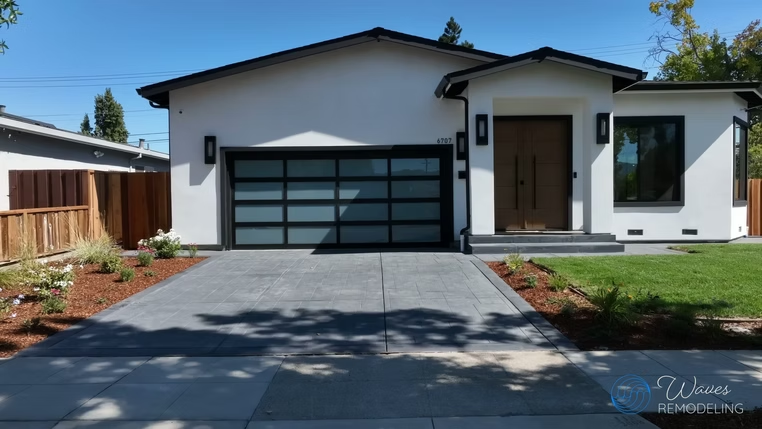
Whole-house work, down to everything hidden behind drywall: new wiring, new supply lines, structural changes, and an inspection attached to each of them.

Whole-house renovations →
Deck Builders

Deck Builders

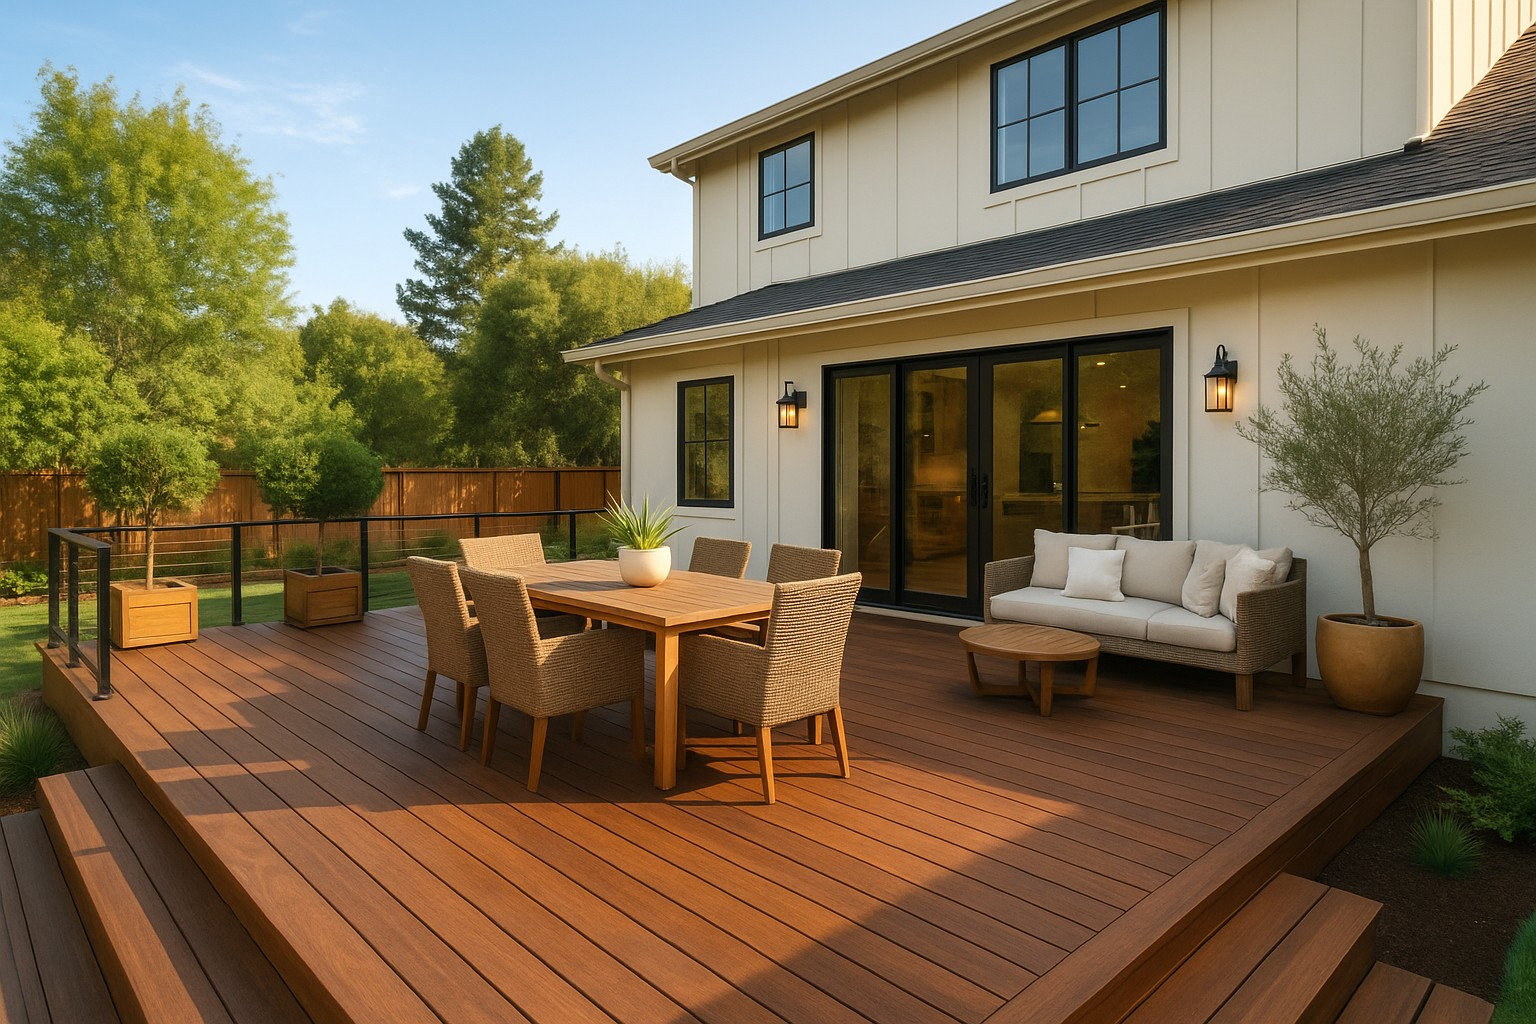
Patios, decks, and shade structures for a backyard that stays usable well past September. Built out of stock that handles the sun and the January rain equally.

Decks and patios →
ADU Construction

ADU Construction

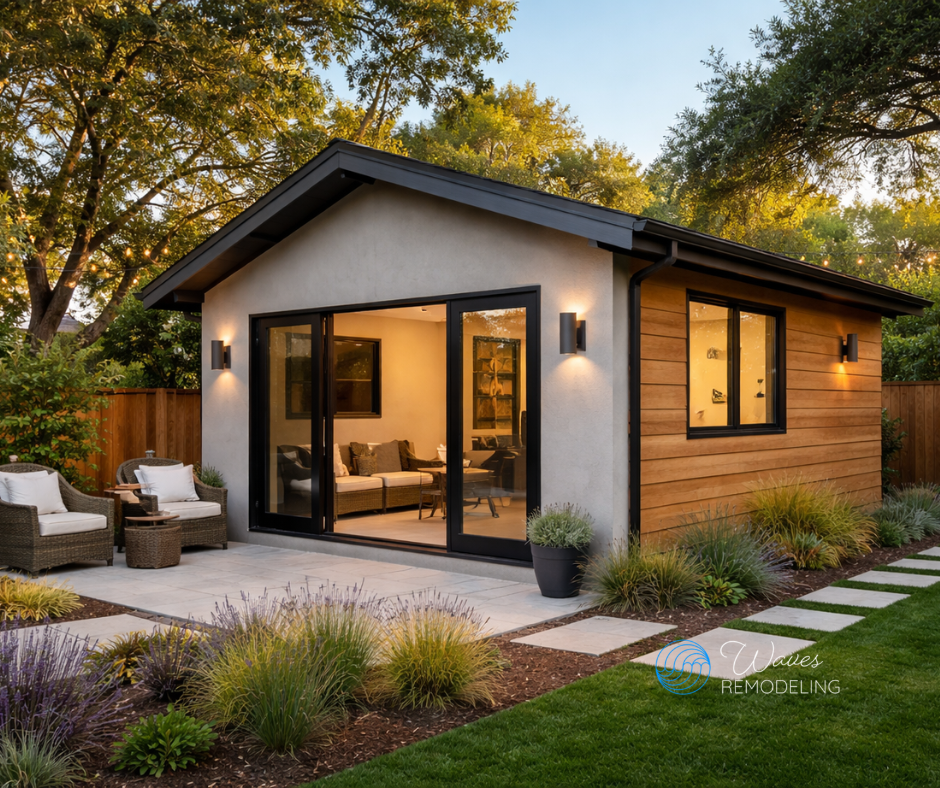
Detached units, garage conversions, and junior ADUs inside the house. Rent it out, house a parent, or stop working from the dining table. Drawings and permits are ours.

ADUs and JADUs →

Service Area

Where We Work Around Mountain View

We take work in every Mountain View neighborhood, and the crews range north up the Peninsula and south through the rest of Santa Clara County.

Areas served

Mountain View Los Altos Palo Alto Sunnyvale Cupertino Santa Clara Menlo Park Redwood City San Jose Campbell Saratoga Milpitas

Office at 710 Lakeway Drive in Sunnyvale, one city over from Mountain View.

How Mountain View Handles Permits and Plans

Mountain View puts no discretionary design review on single-family remodels, and it doesn’t notify your neighbors that you’re building. Meet the development standards for your zoning district, R1 for most houses here, and your plans go straight to the Building Division with no hearing attached. Planning gets pulled in for a short list: variances and floor-area exceptions, additions onto a home that’s already nonconforming, exterior work on a historic house, and construction on large creekside lots.

Square footage is where the budget moves. An addition of 500 habitable feet or more can pick up school impact fees, with credit given for square footage that was already permitted. At 600 feet of addition or equivalent remodel, Public Works reviews the property and can call for a sewer lateral inspection, a rebuilt driveway apron, or sidewalk repair. At 1,000 feet or more, the city’s Green Building Code applies.

The city also sets its own electrical floor: a 200-amp, three-wire minimum on the service disconnect for single-family homes. An older Mountain View kitchen job tends to end in a service upgrade for exactly that reason. Separately, about twelve percent of the city falls inside a special flood hazard area, fed by bay tides and Permanente Creek, where a substantial improvement needs a flood development permit and an elevation certificate before anything starts.

Old Mountain View Cuesta Park Waverly Park Monta Loma Rex Manor Sylvan Park Shoreline West Blossom Valley Martens-Carmelita Whisman Station Slater Willowgate

How It Works

How a Project Runs, Start to Finish

1

The Visit

We come out, measure, look behind what we can, and tell you what your budget realistically buys. No charge and no pressure.

2

Design & Scope

Layouts, fixtures, finishes, and a written scope detailed enough that month four holds no surprises.

3

The Rendering

The modeled room goes to you with time to sit on it before you approve. Most clients change at least one thing here.

4

Permits & Build

We prepare the submittal, answer the city’s comments, pull the permit, and build to a schedule you can see.

5

Walkthrough

We go room to room together, write down what needs fixing, correct it, and close the job once that list is empty.

Three Kitchens We Rebuilt Nearby

Three recent kitchens up the Peninsula, photographed before we started and after we finished.

Redwood City Kitchen Remodel

Redwood City Kitchen Remodel

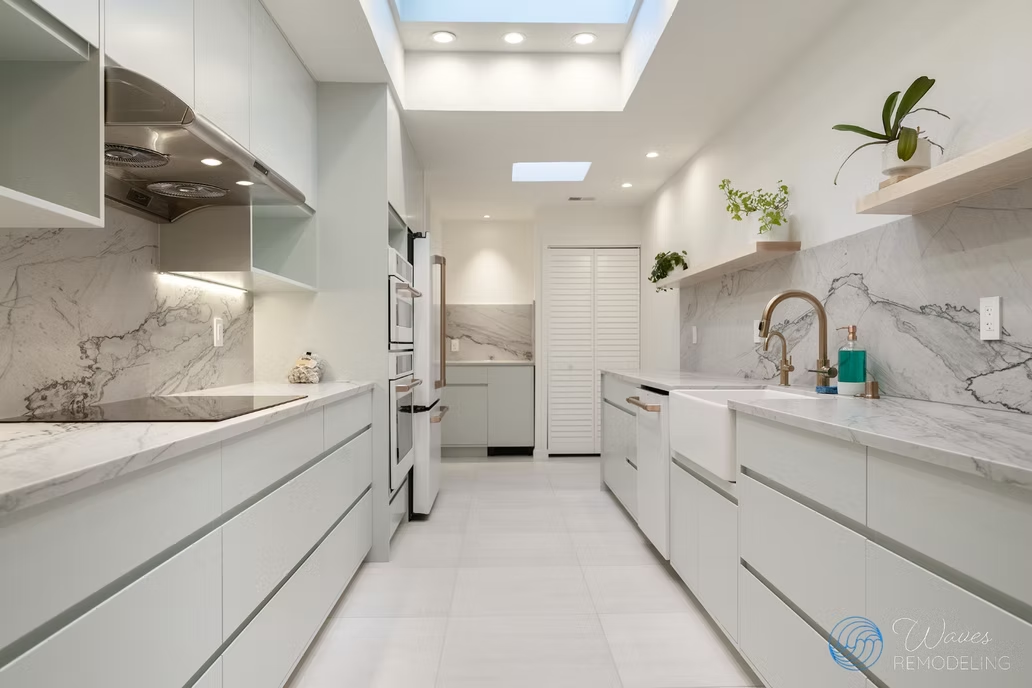
A cramped galley boxed in by half-walls, with open-cubby uppers, wood-look counters, and a skylight doing most of the work. Same narrow footprint coming out, reworked completely: handleless white cabinetry, heavily veined marble counters carried up the wall as a full-height backsplash, an apron-front sink under a brass gooseneck faucet, and pale large-format floor tile.

Before and after →
San Bruno Kitchen Remodel

San Bruno Kitchen Remodel

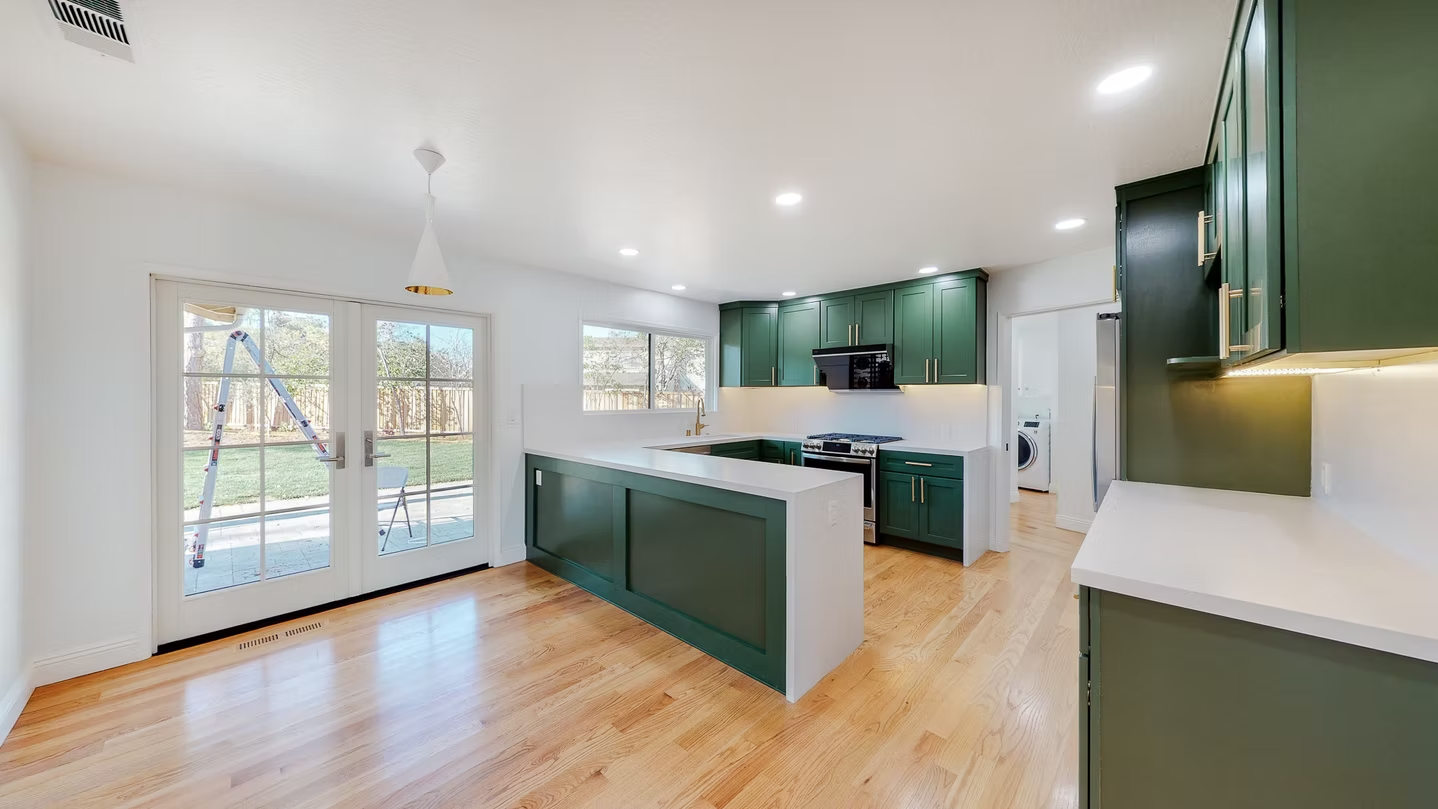
Stained oak cabinets, mottled granite counters and backsplash, and a pair of white wall ovens well past their service life. The rebuild went the other direction on color: forest-green shaker fronts with brass pulls, white quartz counters wrapping a reworked peninsula, red-oak floors, and French doors opening the room onto the backyard.

Before and after →
San Mateo Kitchen Remodel

San Mateo Kitchen Remodel

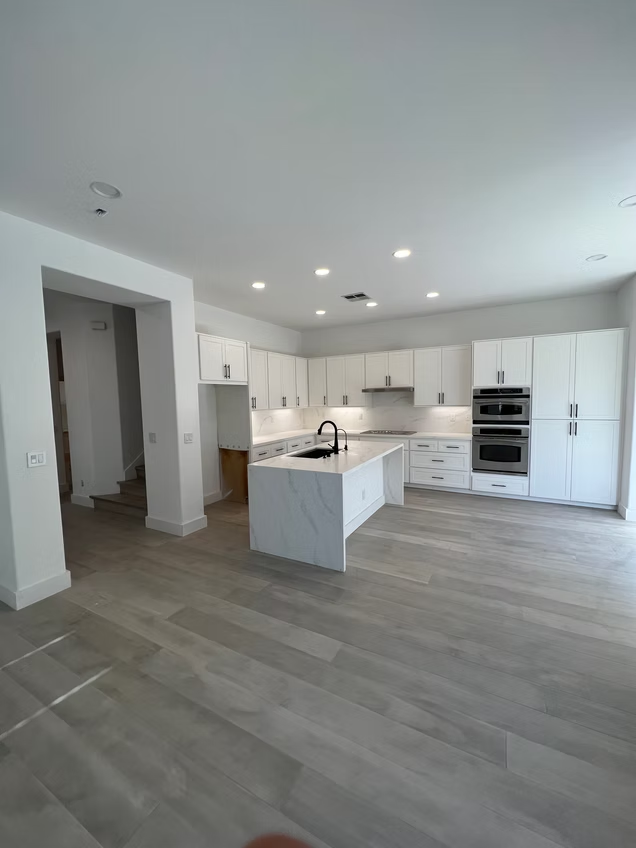
White raised-panel cabinets, dark granite counters, and a small island with an open shelf on the end, all sitting in a room far bigger than the kitchen was using. Now a marble-look quartz island with waterfall ends anchors it, backed by white shaker cabinetry, a full slab backsplash, floor-to-ceiling pantry storage, and gray wide-plank flooring.

Before and after →

Google Reviews from Bay Area Customers

FAQ

How Long Does a Mountain View Permit Take?

Entirely a question of scope. A like-for-like kitchen swap can clear in roughly five business days; a kitchen renovation that takes out walls runs two to three months before the permit lands. A detached ADU built from one of the city’s preapproved designs can come through in about thirty days.

Is a Preapproved ADU Worth Giving Up a Custom Design?

Sometimes. The city keeps a published library of detached ADU designs already checked against local building, fire, and reach code requirements, which is what shortens the review and trims the design cost. The trade is a fixed floor plan, so an awkward yard or a specific layout in your head still argues for custom drawings.

Will My Addition Need Fire Sprinklers?

Yes if the finished house totals 4,100 square feet, and yes if the addition doubles the size of what’s standing now. New construction triggers them too. We price sprinklers in from the start on anything close to those lines.

Do I Lose My Garage Parking If I Build an ADU?

Not necessarily. Mountain View wants a covered space plus an uncovered one for the main house, and an ADU with a bedroom generally needs one space of its own, though a driveway counts and several exemptions can waive it outright. We run your lot against the parking rules before drawing a thing.

Can We Live in the House During the Build?

For one bathroom or one room, usually, provided there’s a second bathroom. For a kitchen, plan on a hot plate and a lot of takeout for several weeks. Whole-house work is where most clients move out, and we’ll tell you that up front rather than let you discover it in week three.

What Do You Need From Me Before You Can Quote It?

Access to the space, a rough budget range, and any photos or plans you’ve been collecting. Old permit records help on additions. The estimate comes back itemized and it costs nothing, even if you hire someone else.

Ready to Put Numbers on Your Mountain View Remodel?

Book a visit and you’ll end up with a written breakdown of scope, cost, and schedule. It’s yours to keep, and nothing in it obligates you to us. Phone is (408) 637-6142; email goes to info@wavesremodelingca.com.