Waves Remodeling

Home Additions & Room Additions in the Bay Area

A licensed general contractor with an in-house design team.

We build room additions, second floors, and primary suites for homes across the Bay Area. Our designers draw the plans and the 3D rendering, and we file the permits and run construction from our Sunnyvale office. We hold CSLB License #1068557 and are licensed, bonded, and insured, so you can check our standing with the state before the first visit.

Home Additions in the Bay Area: More Space Without Moving

A home addition is permanent living space attached to the house you already own (a room built out into the yard, a floor stacked on top, or a garage or basement finished into real rooms).

Selling for something bigger means a new street, maybe a new school, and a commute you haven't tested yet. Build on, and your family stays put. The money that would have gone to agent commissions and closing costs pays for the new rooms.

A room addition in the Bay Area is structural work, though. It needs drawings, an engineer's calculations, and city approval before anyone digs, and we manage all three for you.

Types of Home Additions We Build

Most of the home additions we build around the Bay Area fall into one of three groups, and each asks something different of your lot and your house.

Second-Story Additions

A second story puts a full new floor over the existing footprint, which suits small or narrow lots with no yard to spare. All of that new weight rides on the walls and footings below, so an engineer assesses them before design starts, and strengthening them is why a second story addition in the Bay Area costs more per square foot than building out.

A ground-level wing keeps most of the dust away from the rooms you live in, though it uses up yard and has to fit inside the lot's setback and coverage limits. As your second-story addition contractor, we inspect the lot and the structure at the free consultation and tell you which direction the house can grow.

Room, Bump-Out and Primary Suite Additions

Room additions on the ground floor can be a bedroom, an office, a family room, a larger dining room, or a few extra feet of kitchen. A primary suite goes up as one volume, with bedroom, closet, and bath framed together.

The new roof and floor have to meet the old ones at matching heights and slopes, and any new bathroom has to reach the house's existing drain and supply lines, which limits where it can go.

Garage and Basement Conversions

A garage already has a roof, walls, and a slab, so turning it into an office, a bedroom, or a den takes far less structural work than a new wing. Give it a kitchen and its own entrance and it becomes an ADU, and state law bars the city from requiring replacement parking for that conversion. Basements are harder: the California Residential Code sets a 7-foot minimum ceiling for habitable rooms, a bedroom needs an emergency escape opening, and the space needs moisture control, plumbing, and HVAC before anyone can live in it.

Our Home Addition Process

As your home addition contractor, we hold the general contract for every phase, from the first measurement to the city's final sign-off, and our in-house designers produce the drawings.

1. Free Consultation, Site Assessment and Design

We visit, measure, and check what the lot allows before anyone sketches. You get a preliminary budget and timeline, followed by plans and a 3D rendering that settle the layout and how the new walls, roofline, and windows match the old house.

2. Engineering and Permits

A structural engineer sizes the beams, footings, and seismic connections. We submit the full plan set to the city, answer the plan checker's comments, and follow the review until the city approves the permit.

3. Construction and Final Walkthrough

Footings or framing come first, then the roof tie-in and rough electrical, plumbing, and HVAC, with city inspections at each stage, the site kept safe and to code, and a progress update from us after each milestone. Once the city signs off, we walk the finished rooms with you, clear the punch list, and hand the space over.

How Much Does a Home Addition Cost in the Bay Area?

Additions in San Jose and the South Bay typically run $250 to $450 per square foot, and in pricier Bay Area markets $350 to $650. A 400-square-foot ground-floor addition comes to roughly $100,000 to $180,000 in the South Bay and $140,000 to $260,000 in those pricier markets. A second story runs $350 to $650 per square foot, so 800 square feet lands near $280,000 to $520,000. Those are regional benchmarks, and we price your house at the free on-site visit.

Where you land depends on the size of the addition how much footing and structural work the house needs new plumbing, and extending utilities and HVAC your finish selections the city's permit and impact fees.

Design, engineering, and permits are soft costs. They sit on a separate line of the budget from construction. Homeowners commonly pay for additions with a home equity line of credit, a cash-out refinance, or a renovation loan.

Permits and Timeline for a Home Addition

Every addition needs a building permit, and the plans pass through city plan check first. Approval turns on setbacks, lot coverage, floor area ratio, and height limits, plus structural, seismic, and Title 24 energy compliance. Some cities add a planning step. In San Jose, an addition can require a Single-Family House Permit before the building permit, for example when it takes the house past a 0.45 floor area ratio or above two stories or 30 feet. We prepare and file the home addition permit package, then track the review through approval.

A home addition takes three phases. Design takes about two to six weeks, and design plus engineering usually run one to three months. Construction typically takes two to four months for a bedroom or family room and four to eight for a second story. City plan check sits between them, and city review moves the home addition timeline more than anything on our side, so none of these figures is a guarantee. You can shorten it in two ways: send the city a complete first submission, which avoids extra rounds of corrections, and pick your finishes before framing starts.

Get a Free Home Addition Estimate

Book a free on-site consultation, and we'll walk the house and the lot with you. You'll leave with a realistic budget range and a straight answer on what your lot allows. There's no obligation to hire us.

Why Homeowners Choose Waves Remodeling for Additions

Before you pick between Bay Area home addition contractors, verify these five points about us, then ask every other bidder for the same.

Licensed, Bonded and Insured

We hold CSLB License #1068557 as a Class B general building contractor, and we carry a bond and insurance. California requires a license for any job over $1,000 in labor and materials, so look up any home addition contractor with the state board's license check before signing, us included.

In-House Design and 3D Rendering

Our own designers draw the addition, and the 3D model shows the existing house around it. You see how the new wing or floor looks from the street and the backyard, along with the rooms inside it.

Permits Handled by Waves

A California building permit goes to the property owner or a licensed contractor. We pull yours under our license, which makes the inspections and the code compliance behind them our responsibility.

Free Consultation and Estimate

The first site visit and the estimate cost you nothing. Have your property survey or the original house plans ready if you own them; both speed up the setback and structural check. Collect bids from other home addition builders too, and keep our estimate either way.

Rated by Local Homeowners

We hold a 5.0 rating on Google from 37+ reviews. You can read every review before you call.

Home Additions Across the Bay Area

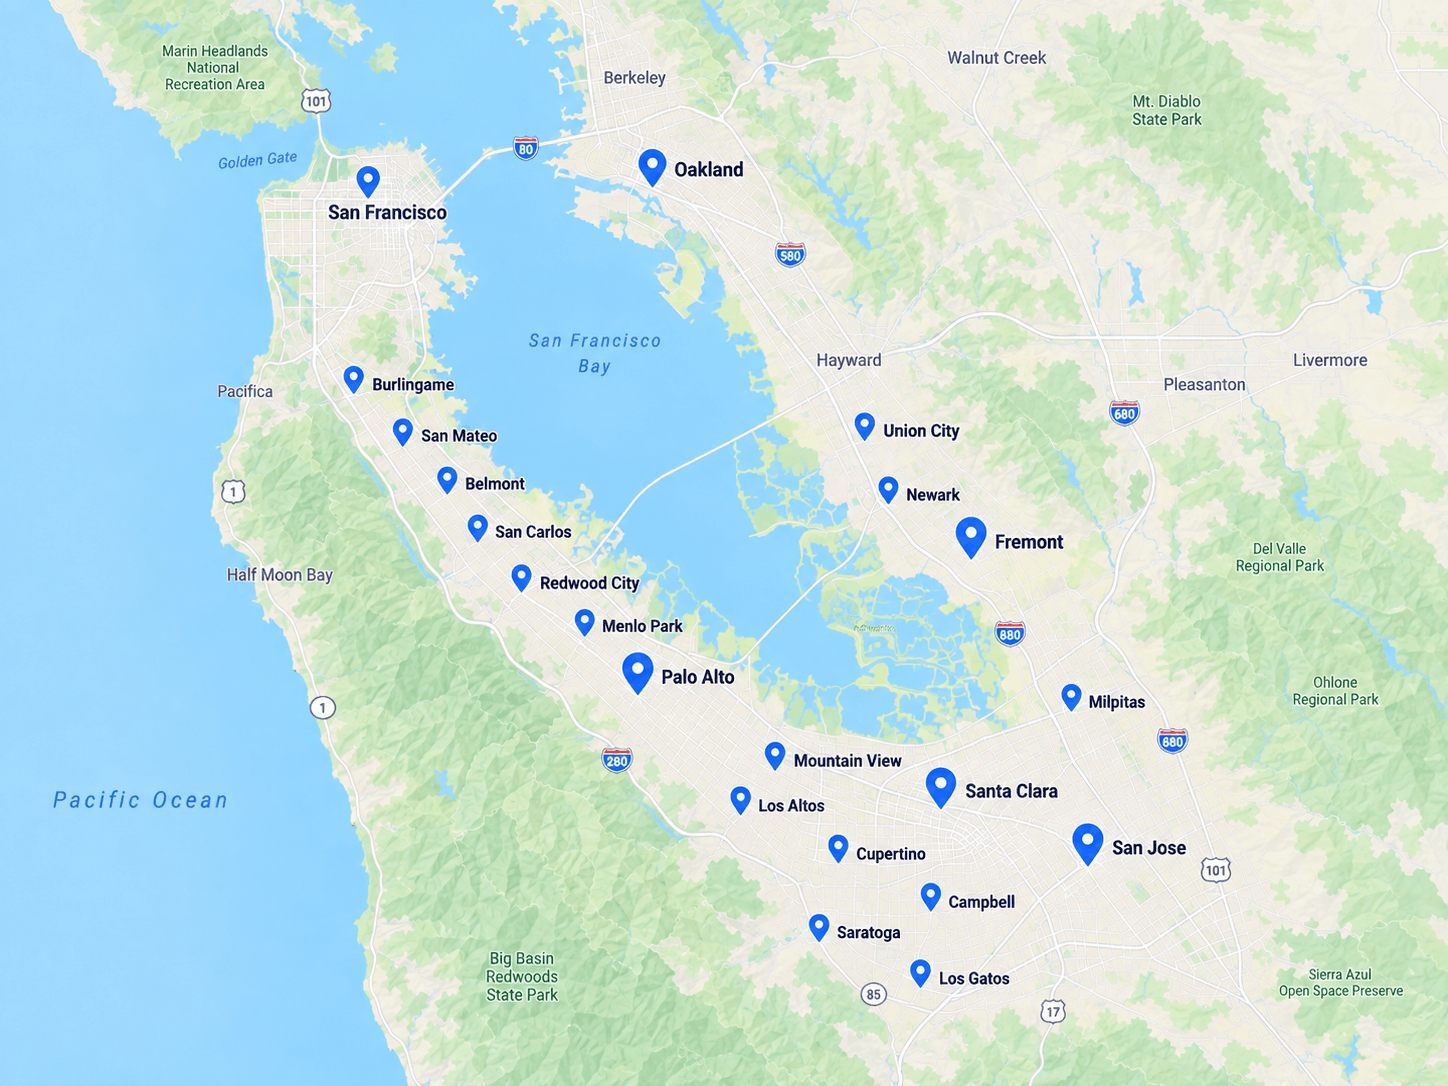
We work as home addition contractors across the Bay Area, with Sunnyvale as our home base. Cities we build in include:

San Jose, Sunnyvale, Santa Clara, Mountain View, Cupertino, Palo Alto, and Redwood City, along with Campbell, Los Altos, Los Gatos, Milpitas, Saratoga, and Menlo Park.

We serve more than 30 communities in all, so ask if yours isn't listed.

Start Your Home Addition in the Bay Area

We design and build room additions, second stories, and primary suites across the Bay Area, carrying each one from the first site visit to final inspection. To talk with a home addition contractor in the Bay Area, schedule a consultation or call (408) 539-1094. You'll find our office at 710 Lakeway Dr, Suite 200, Sunnyvale, CA 94085.

FAQ

How Much Does a Home Addition Cost in the Bay Area?

In San Jose and the South Bay, additions run about $250 to $450 per square foot, and $350 to $650 in pricier Bay Area markets, the same range a second story falls in. Size, structural work, and finishes move the total most. Small bump-outs land near the top of the per-foot range, since permits, engineering, and the roof tie-in cost about the same at 100 square feet.

How Long Does a Home Addition Take?

Design takes about two to six weeks, and design plus engineering usually run one to three months, then city review, then construction of two to four months for a ground-floor room or four to eight for a second story. City review is the variable: San Jose targets 10 working days for a first review of a one-story addition, each correction round adds more, and cities with design review take longer.

Do I Need a Permit for a Room Addition in the Bay Area?

Yes. Every addition needs a building permit and city plan check, and so does a garage or basement conversion, since a new bedroom or office brings in egress and energy rules. We prepare and file the package and book the inspections. California's seller disclosure form also asks about rooms added or altered without permits.

How Big Can My Addition Be?

Four zoning limits decide it: how far you must stay from the property lines, how much of the lot buildings may cover, the floor area ratio, and the height cap. What counts as floor area varies by city. We check all four limits for your lot at the free consultation.

Can I Stay in My Home During Construction?

For most ground-floor additions and garage conversions, yes. The new rooms go up outside the walls you live behind until the final tie-in. A second story is another matter: when the roof over your bedrooms comes off, those rooms can't be used, so plan to move out for part of the job. We'll give you the dates before construction begins.

Will an Addition Increase My Home's Value?

It adds finished, usable square footage, which buyers and appraisers count. How much of the cost comes back depends on the type of addition, the build quality, your location, and the market on the day you sell, so we don't quote a return percentage. Past clients describe how their projects turned out on our Testimonials page.

+1 (408) 539-1094 Schedule