Waves Remodeling

Home Remodeling Contractors in Campbell, CA

One company handles the design, the permit set, and the construction under a single agreement, and we order nothing until a model of the room has your approval. Our work runs from kitchens and baths through room additions, backyard ADUs and decks, up to renovations that take on an entire house, in Campbell and across the valley around it.

Building in the valley since 2012 · CSLB #1068557, Class B · Bonded and fully insured

Design-Build Contractors Working in Campbell

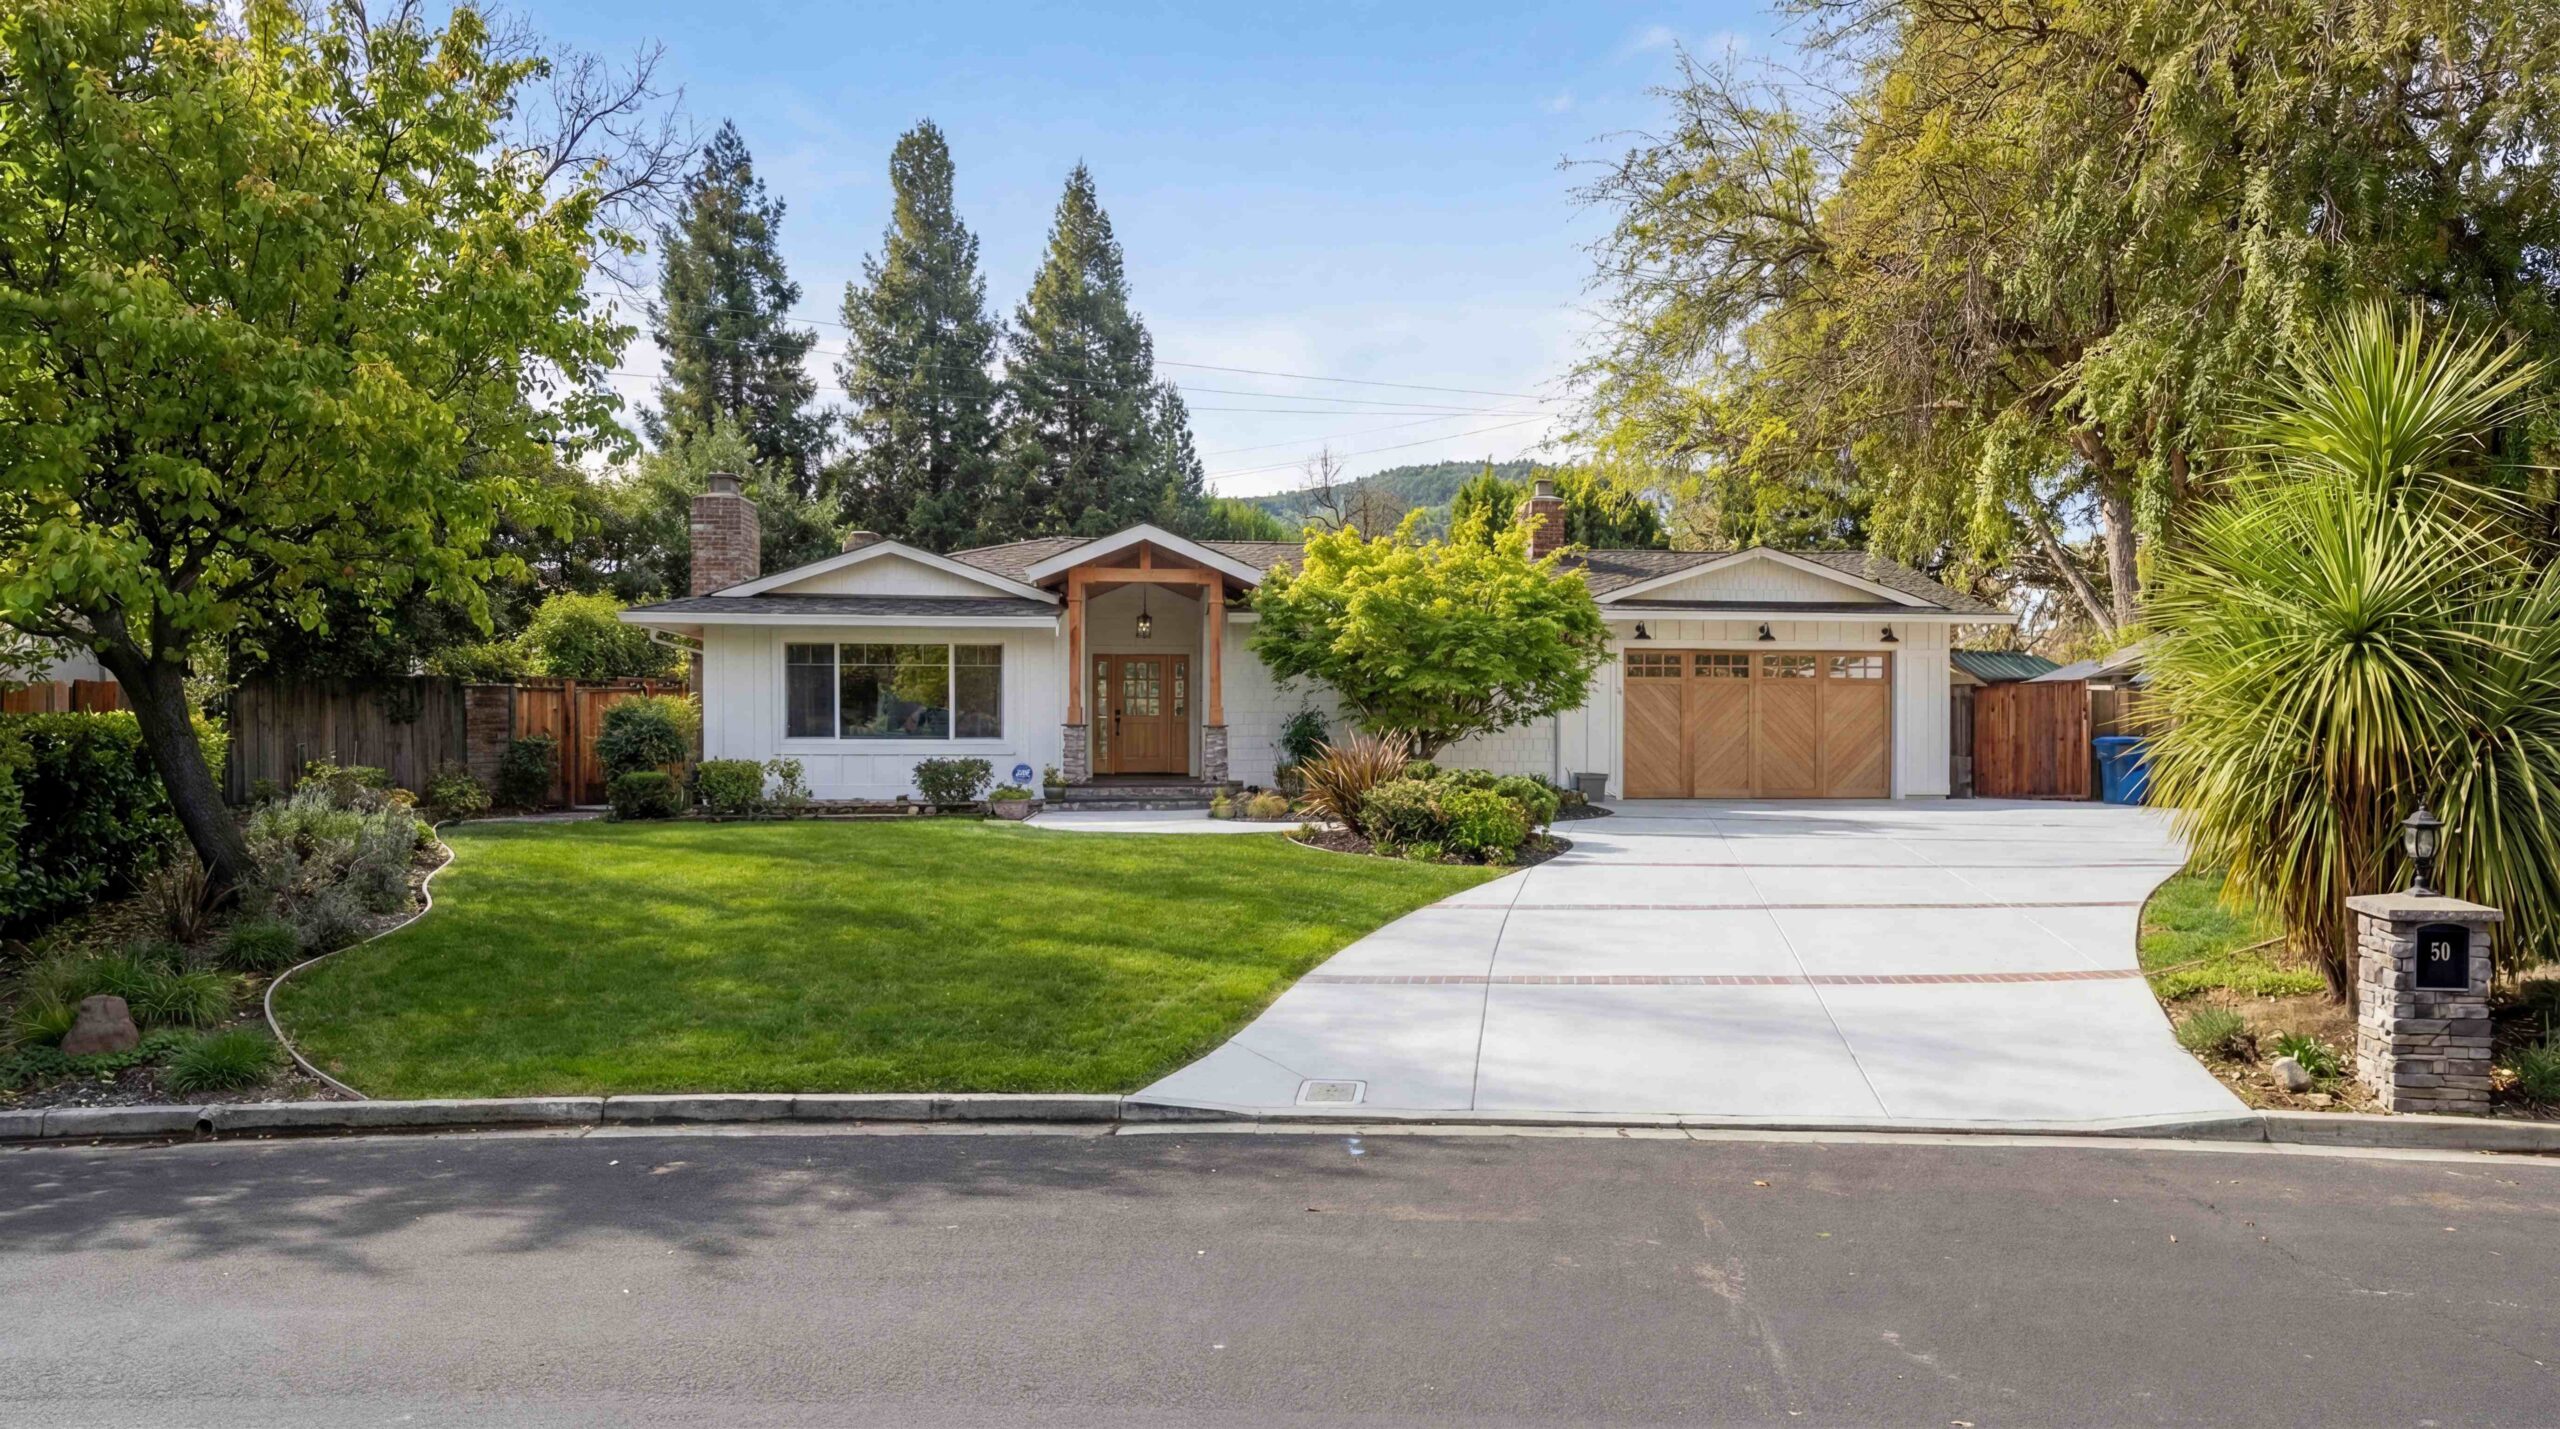
Applications for new development in the San Tomas Area have to arrive with photographs of the site itself and of the properties on both sides of the street, because the review turns on how a project sits against its neighbors. We design to that standard from the first sketch, matching roof pitch and massing to what already stands on the block, which costs far less than finding out at plan check that the drawings have to change.

Our family has run this business since 2012, licensed by the state under CSLB #1068557 and carrying full insurance. Well ahead of demolition, the space exists on screen as something you can walk through, with the cabinet faces, the tile, and the fixtures all chosen there. Nothing goes on order until you’ve signed off on it. Design belongs to us, and the specialists who turn up on site have been with us across many jobs, which keeps a question about a detail from turning into a negotiation between two companies.
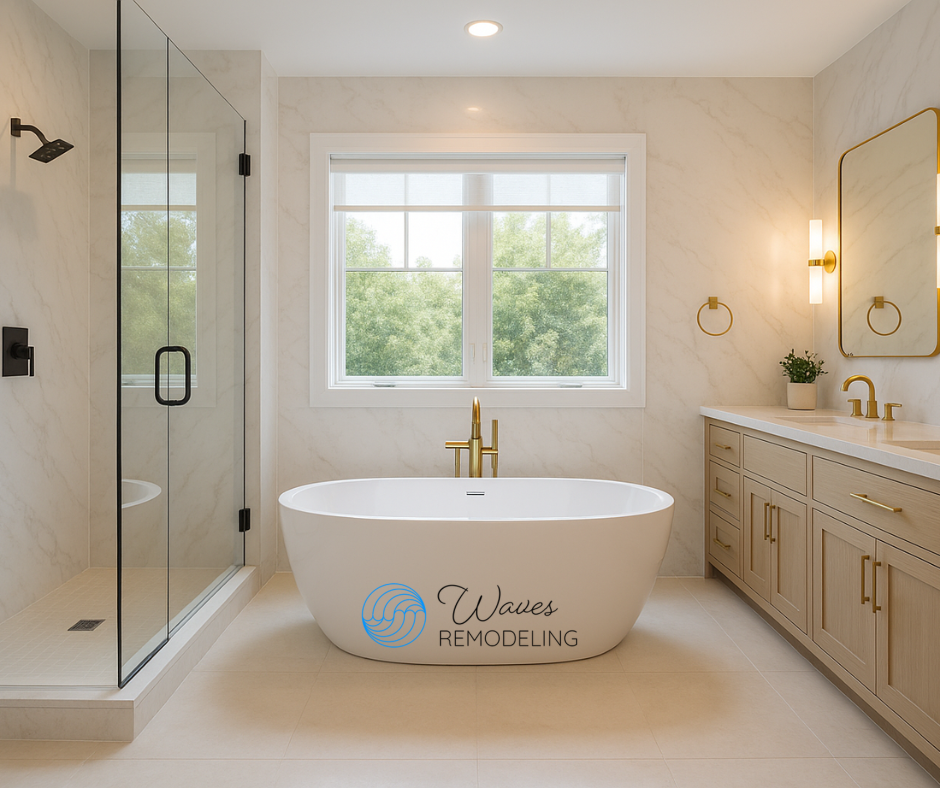
Drawings and Build Under One Roof Nothing Ordered Before You Approve Estimates Cost Nothing

Why Waves Remodeling

What Hiring One Company Gets You

The practical differences on a Campbell job.

One Contract Instead of Three

Signing with us covers design, engineering coordination, city submittals, every trade, and the finish carpentry under one agreement. There’s no coordination fee for managing other firms, and no second company standing by to take the blame when a date moves.

Decisions Get Made on Screen

Moving a wall in the model is a drafting task that costs you an afternoon. Do it after inspection sign-off, and you’re paying for fresh plans, a return trip through plan check, and the same wall twice over. The model reaches you with all of that still hypothetical.

Jobs of Any Size, Priced Straight

Plenty of Campbell work is one room done properly, and plenty is a house taken back to its framing. We’ll price either of those honestly and won’t nudge you toward the bigger number.

Neighborhood Plans Are Part of the Job

Campbell layers two adopted neighborhood plans over its zoning code, and San Tomas alone changes setbacks, floor area, paving, and landscaping. Knowing which document governs your street shapes what we design, rather than turning up as a correction at the counter.

One Project Manager, Start to Finish

The manager assigned at your first site visit is the one signing off at the end, so nobody turns up needing the history explained to them. One name, one direct number, and a file that reaches back to the opening walkthrough.

Verify the License Before You Sign Anything

Waves Remodeling holds California contractor license 1068557 in the Class B general building category. Since the start of 2025, the exemption for unlicensed work has topped out at $1,000, and it disappears the moment a permit is involved, so make every bidder hand over a number, then run it through the board’s public records yourself.

What We Do

Remodeling Services in Campbell

Single rooms, whole houses, and the yard.

Kitchen Remodeling

Kitchen Remodeling

Cabinet runs, counters, an island where the room has space for one, and the wiring and venting your appliances want hidden behind the finishes. Kitchens have been our forte from the beginning, and a Campbell ranch usually has a wall between the kitchen and the rest of the house that wants to come out.

More on kitchens
Bathroom Remodeling

Bathroom Remodeling

Curbless and walk-in showers, wall-hung vanities, and the waterproofing underneath that decides how your tile looks a decade from now. Hall baths and primary suites get the same crew either way.

Bathroom remodeling
Room Additions

Room Additions

A further bedroom, a room to work in, a larger kitchen, or a whole floor above what stands now. Campbell caps floor area and height inside its neighborhood plan areas, so what your lot permits gets settled ahead of any drawing you might fall for.

Room additions
Home Remodeling

Home Remodeling

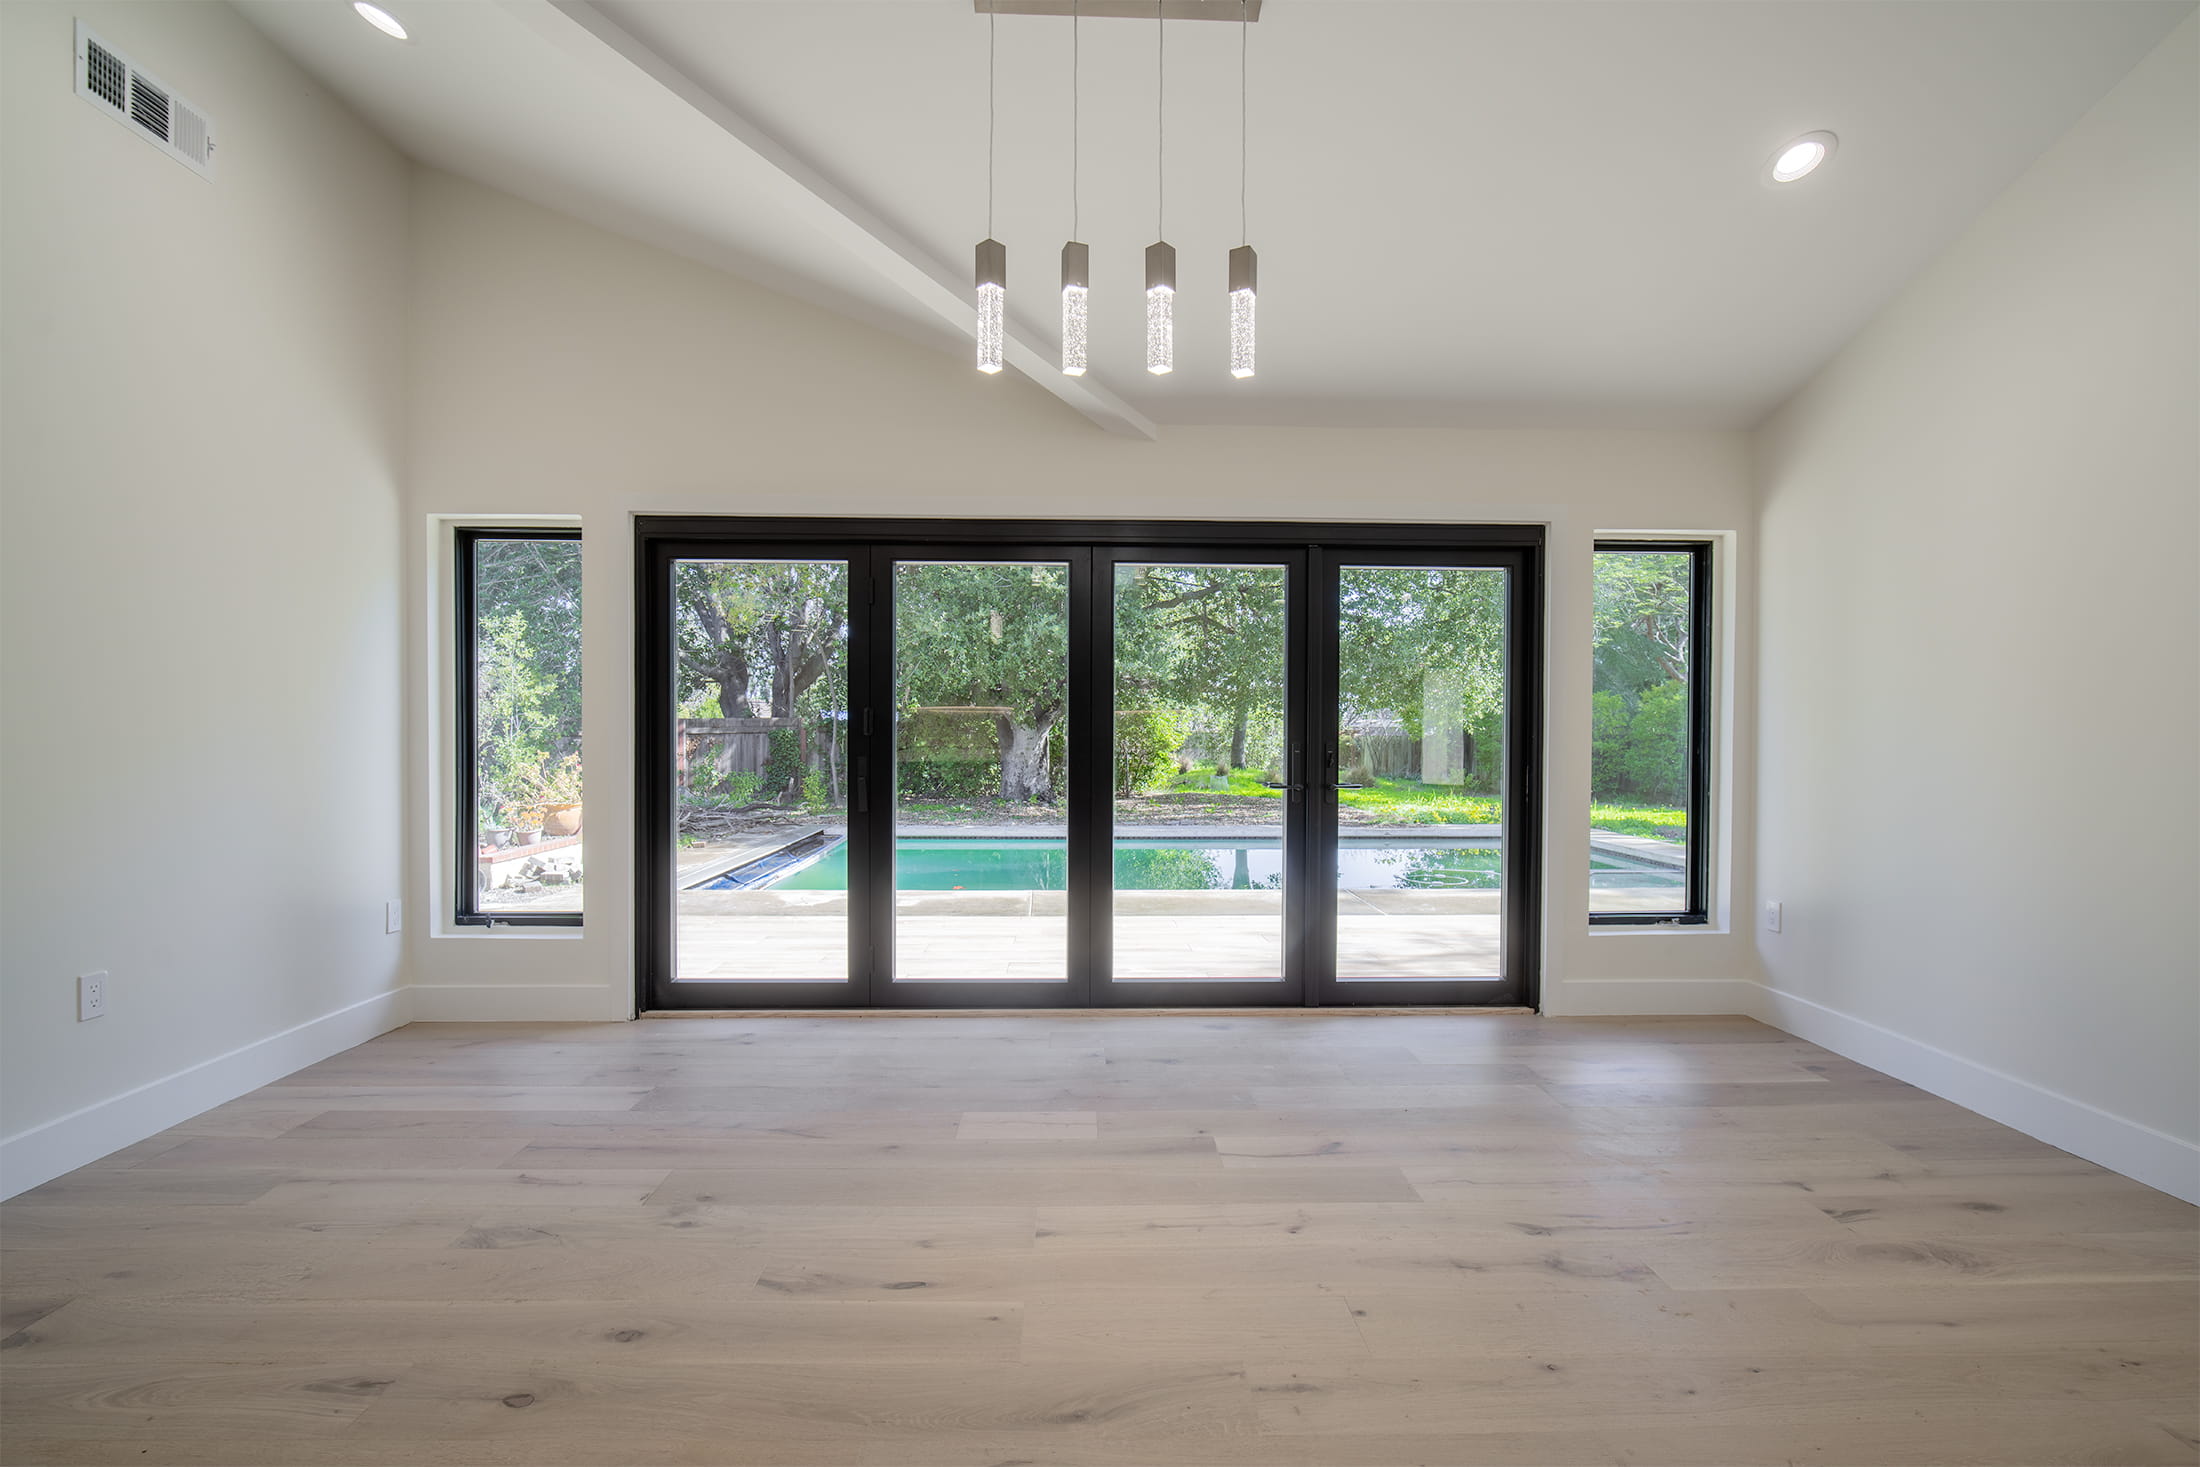
Renovations that touch every room, running from demolition through the final coat. Rewiring, repiping, and framing changes eat more of the schedule than paint and tile ever will, and each one carries a permit of its own.

Whole-house work
Deck Builders

Deck Builders

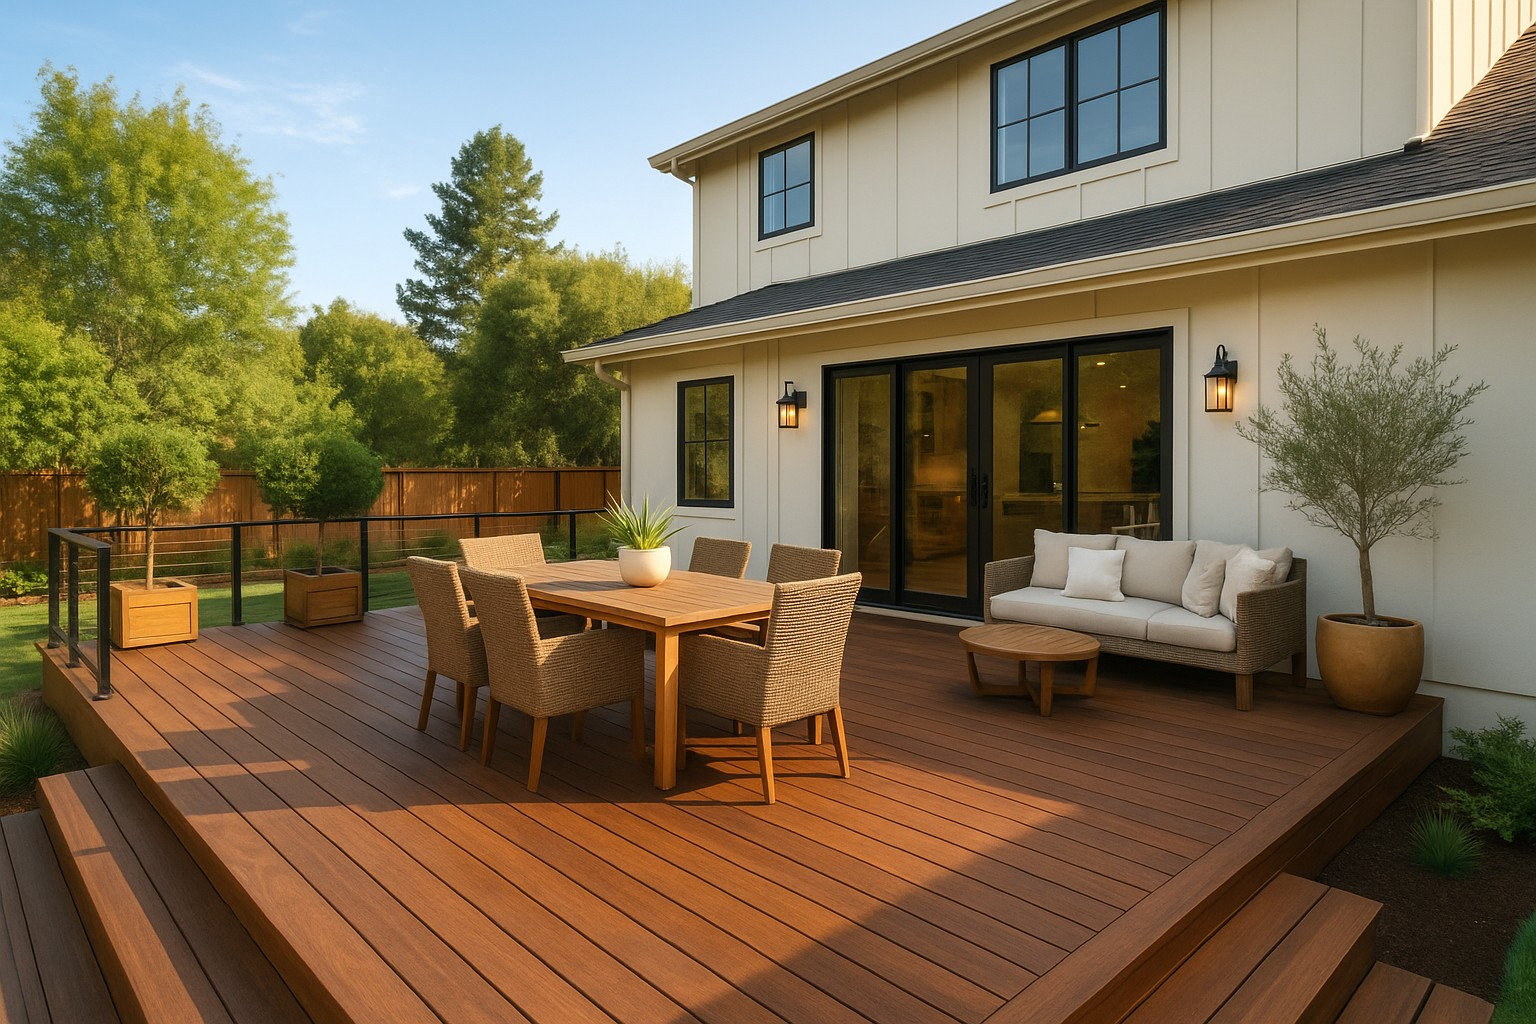
A deck in Campbell earns its keep nearly year-round, which is why we spend the money on framing and fasteners that still look right after a few winters. Patios and shade structures come from the same crew.

Deck and patio building
ADU Construction

ADU Construction

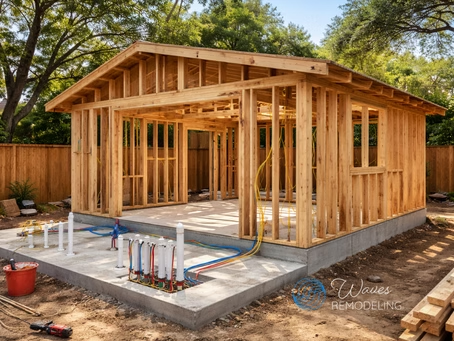
Backyard units built detached, and junior units carved from space inside the house. Owners rent them out, house a parent within earshot, or finally stop working at the dining table. We carry the drawings, the filings, and the code work.

Backyard ADUs

Service Area

Campbell and the Surrounding Cities

Campbell sits close to the center of our service area, with San Jose, Los Gatos, Saratoga and Santa Clara either bordering it or a few minutes out. From there, the crews run north through the Peninsula.

Areas served

Campbell Los Gatos Monte Sereno Saratoga Cupertino San Jose Sunnyvale Santa Clara Los Altos Mountain View Palo Alto Redwood City Milpitas

Our office: 710 Lakeway Dr Suite 200, Sunnyvale, CA 94085

Campbell Zoning and Neighborhood Plans

About one and a half square miles of southwest Campbell fall under the San Tomas Area Neighborhood Plan, adopted in 1993 and amended as recently as 2022. Lots there run big and oddly shaped, and most of the streets were never built with curbs or sidewalks, which is where the semi-rural feel comes from. Where the plan’s standards conflict with the zoning code, the plan wins. Floor area ratio stops at 0.45, height at 28 feet and two and a half stories, and half the required front setback has to stay unpaved.

Pushing past 0.45 is possible as far as 0.50 through the Planning Commission, though only for houses occupied for at least a year on lots under 8,000 square feet where the addition extends along existing building lines. Lots between 8,000 and 8,999 square feet get their own allowance instead, reaching 4,000 square feet of floor area regardless of what the ratio alone would permit. A basement whose ceiling sits under two feet above natural grade escapes the floor area count, which on a maxed-out lot is the one route left to more room.

Design criteria in the plan spell out what belongs, meaning simple rectangular forms, gabled or hipped roofs, shallow window openings, and walls in wood or stucco. Tall two-story entries and heavy columns are named as features to avoid. Away from San Tomas, the Campbell Village Neighborhood Plan covers about 485 parcels across 135 acres built between the 1940s and the 1980s, and downtown holds most of the 147 properties on the city’s Historic Resource Inventory.

San Tomas Campbell Village Pruneyard-Dry Creek Westmont Hamann Park Central Hazelwood Downtown Campbell

The Five Stages of Your Remodel

1

Consultation

Someone comes out to the house, measures, and gives you an honest account of what the money will buy in this market. The visit is free, and nothing gets signed during it.

2

Design & Planning

The layout gets worked until it holds up, finishes are selected with you in the room, and the scope is written specifically enough that nobody on the crew has to guess at your intent.

3

3D Rendering

Your rendering arrives ahead of any purchase order, so anything that bothers you at that point gets changed for free. Be difficult with it.

4

Permits & Construction

The city receives the drawings under our name, neighborhood plan review gets handled where it applies, and licensed crews start work against a schedule you can measure us against.

5

Final Walkthrough

The two of us go through the completed job and list anything that isn’t right yet. Sign-off waits until that list has been worked through.

Recent Work in Photographs

Before and After

San Mateo Kitchen Remodel

San Mateo Kitchen Remodel

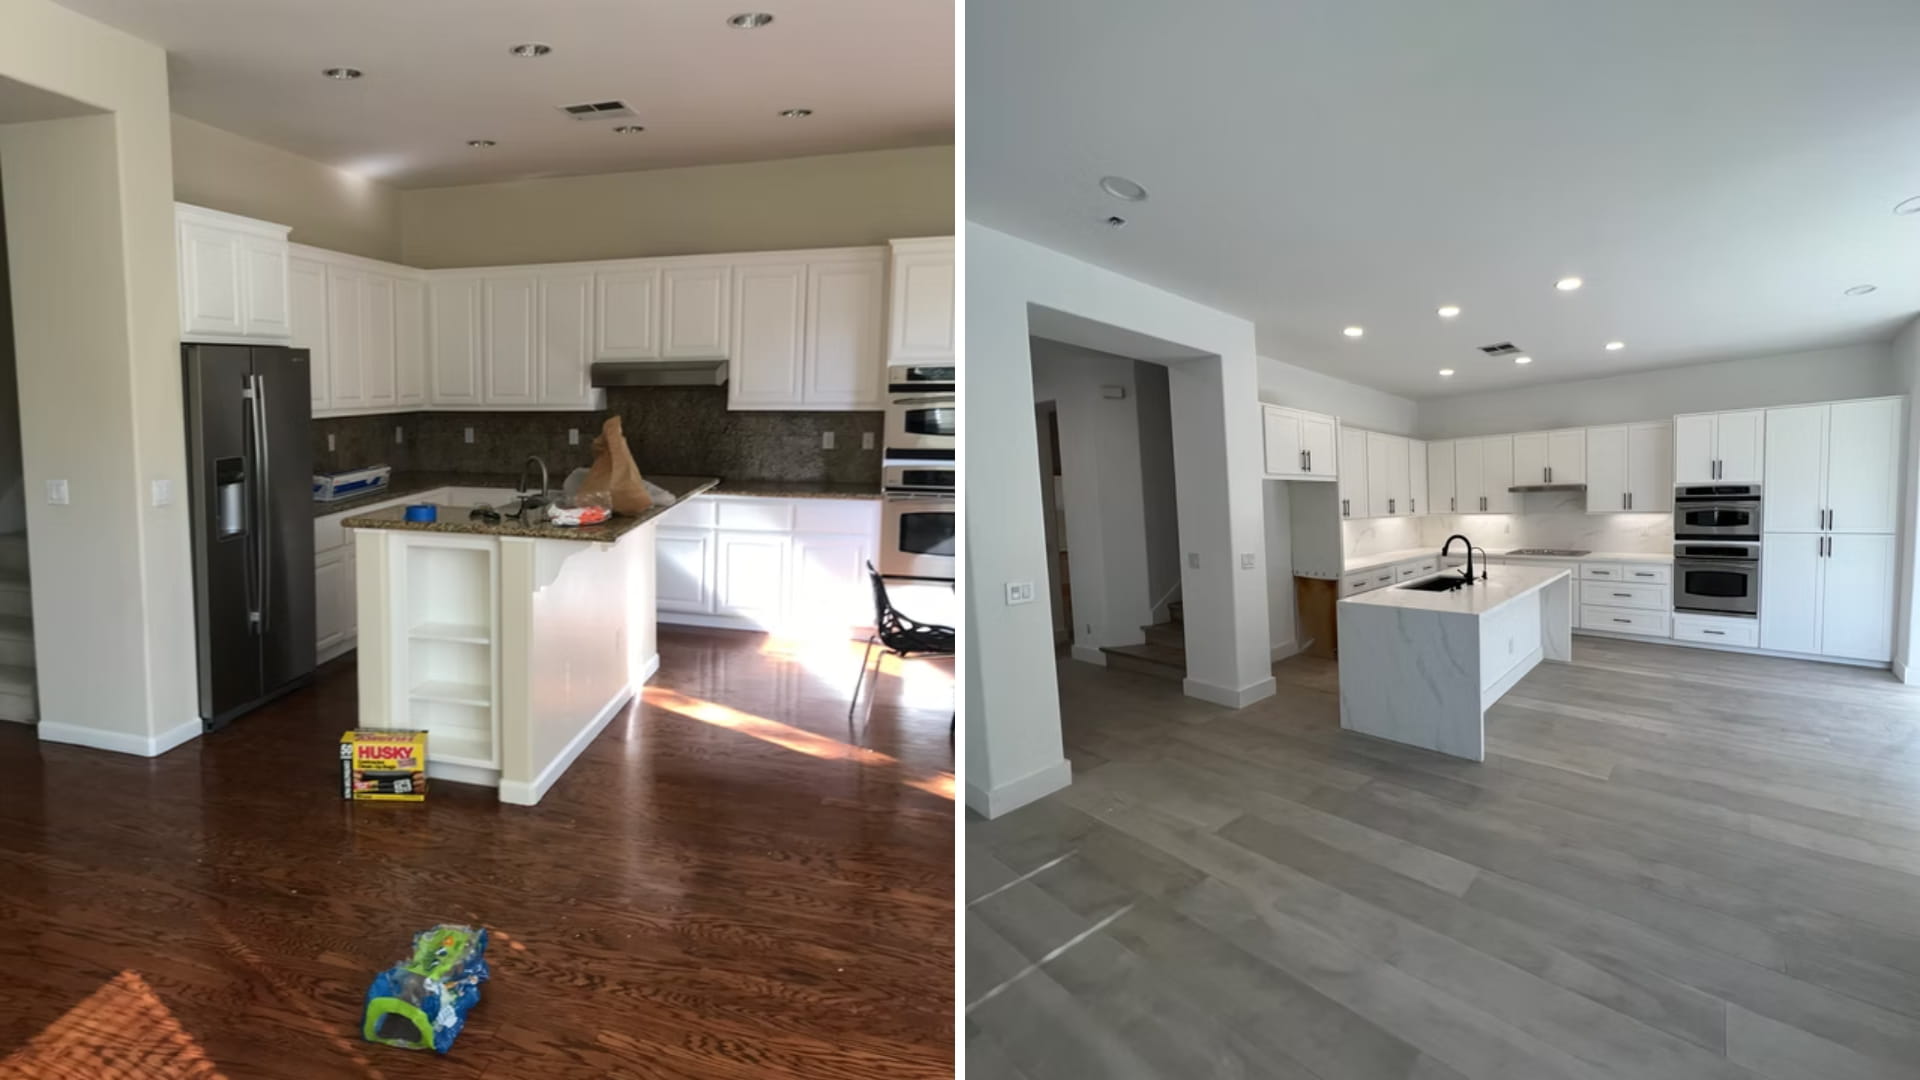
Dark granite, a tumbled-stone backsplash, and heavy raised-panel doors kept this kitchen dim. We stripped it to the walls and rebuilt in flat white cabinetry, pale veined counters with the pattern spilling down the side of the island, a slab backsplash rising behind the cooktop, and gray plank floors running through the level.

Both photographs →
San Francisco Bathroom Remodel

San Francisco Bathroom Remodel

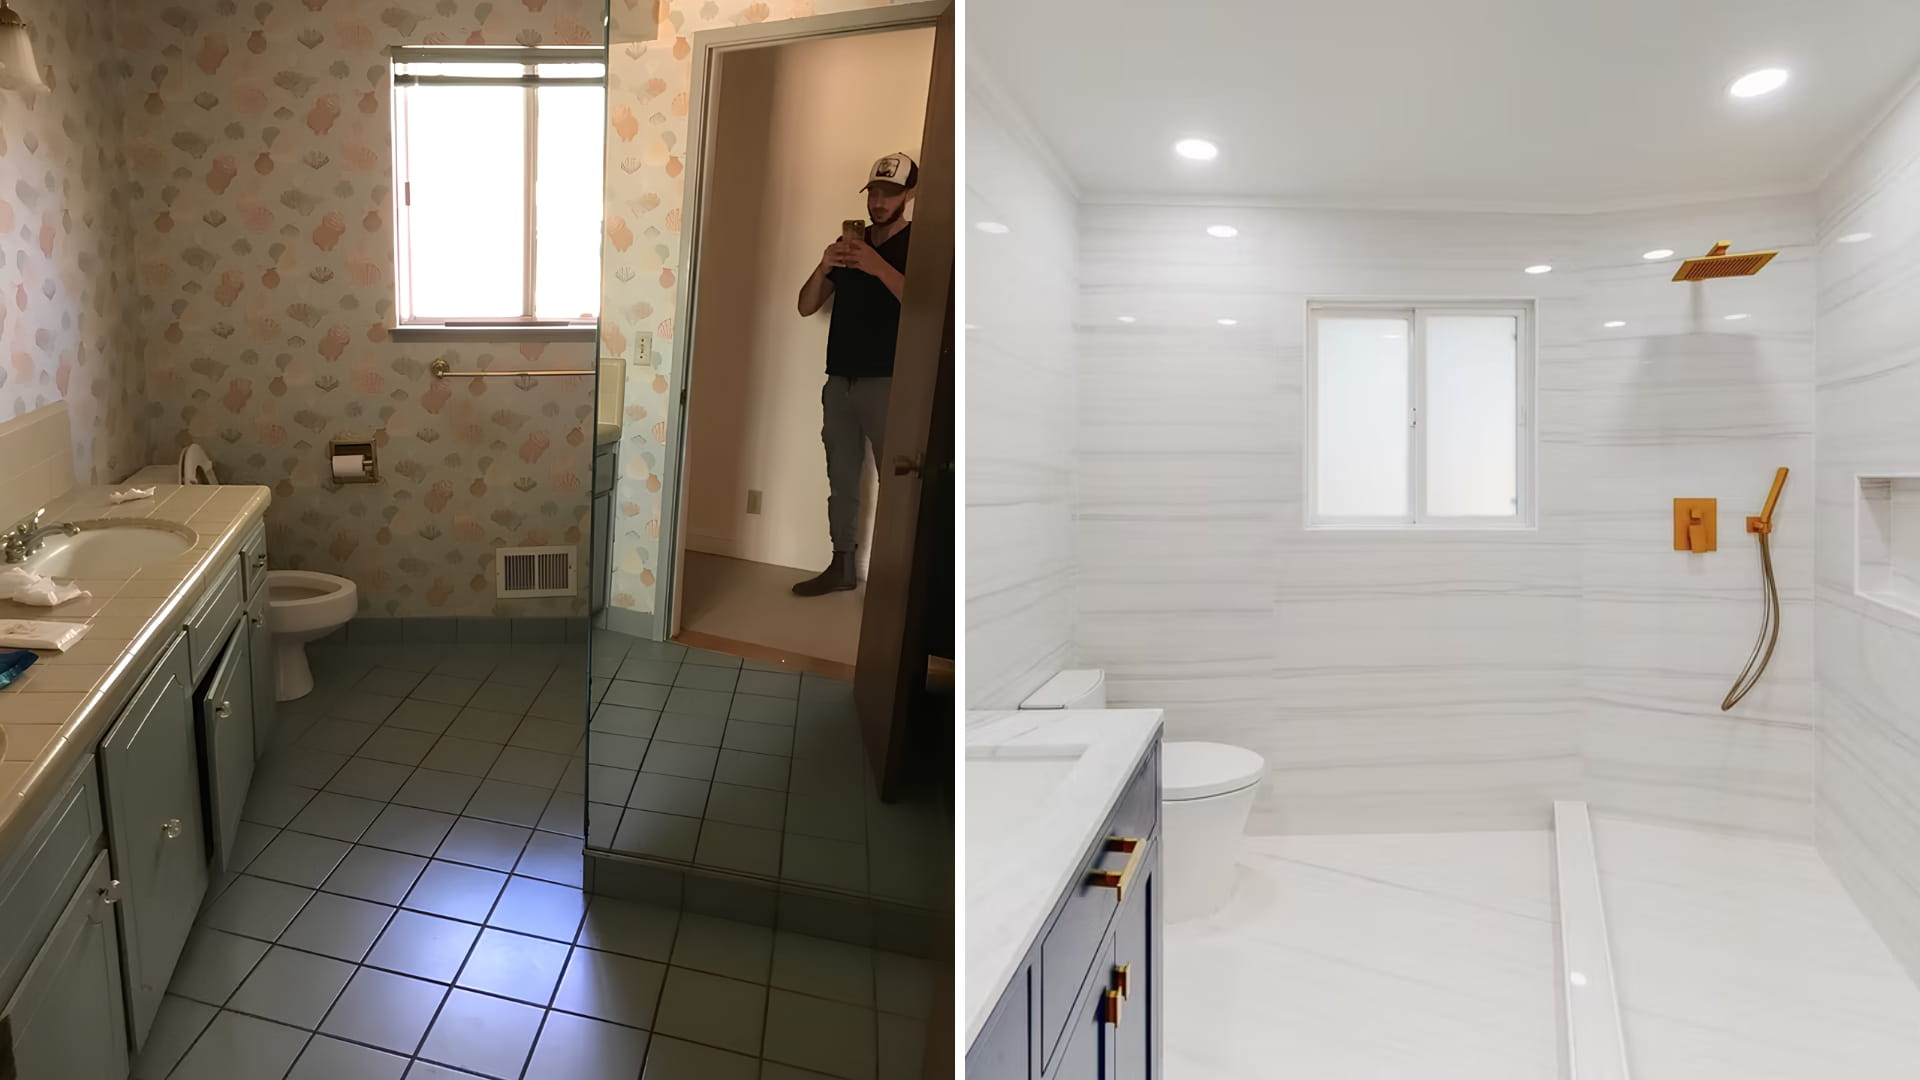
Seashell wallpaper ran right around this bathroom, over a tile-topped vanity and beige floor tile with wide grout lines. We gutted it to the studs and clad the room wall to ceiling in white marble-look panels, set a curbless shower behind a linear drain channel, and finished it with gold fixtures and a navy vanity.

See the pair →
Burlingame Home Addition

Burlingame Home Addition

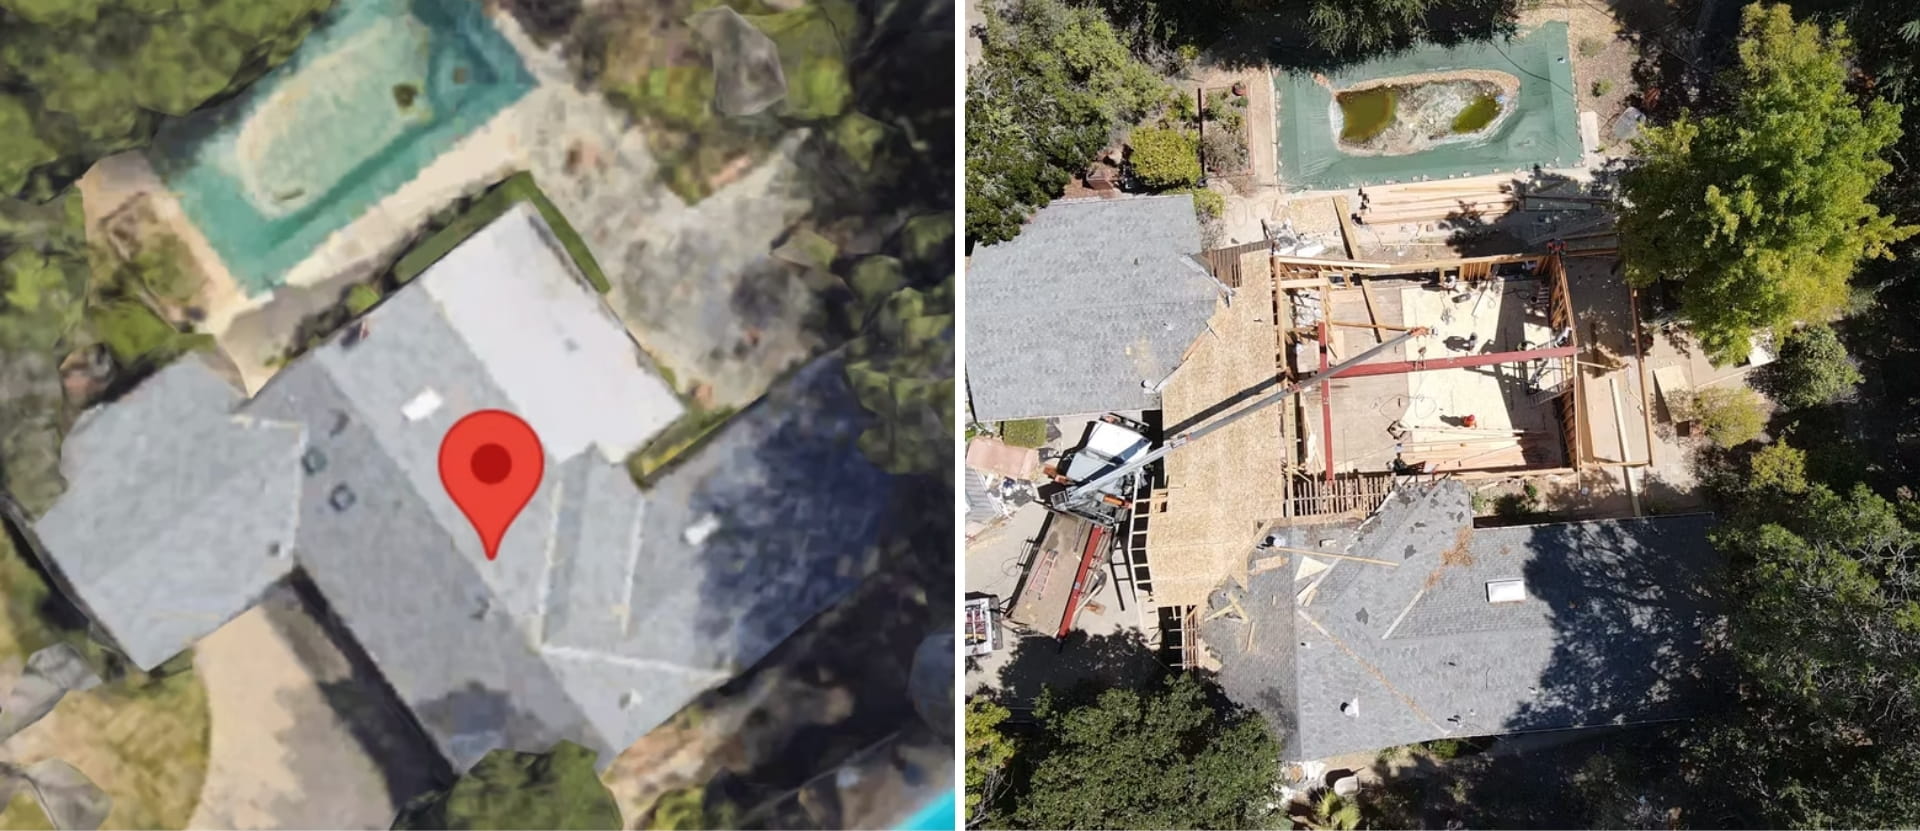
Both photographs of this project were taken from the air. The first shows the original roofline and the pool; the second catches the job mid-build, with a steel beam craned into position, fresh floor framing spanning the opening, and the roof laid open over the new footprint.

Aerial before and after →

Reviews

Posted on Google Google
Or Sapir profile picture
Or Sapir
Google star 1Google star 2Google star 3Google star 4Google star 5Trustindex verifies that the original source of the review is Google.
We did our kitchen remodel with Waves Remodeling, and Eli was our project manager. He was easy to work with, super approachable, and kept things simple the whole way through. He checked in often, made sure everything stayed on track, and handled any small issues quickly without making it a big deal. The team did solid work, and you can see it in the details. Our kitchen looks clean, modern, and feels much more functional now. The whole experience was smooth and not stressful, which we really appreciated. Overall, really happy we went with them and with Eli managing the project.
Posted on Google Google
Nathaniel Krispin profile picture
Nathaniel Krispin
Google star 1Google star 2Google star 3Google star 4Google star 5Trustindex verifies that the original source of the review is Google.
We worked with Ben from Waves Remodeling to turn our kitchen into an open concept space, and honestly it came out better than we expected. He helped us figure out what walls to remove and how to make everything feel connected without overcomplicating it. The whole process felt pretty straightforward, no stress, no confusion. His crew showed up on time, kept things clean, and just got it done right. The space now feels bigger, brighter, and way more usable for everyday life. You can tell they know what they’re doing. Super happy with how it turned out. Would definitely work with Ben again.
Posted on Google Google
Asaf Sadok profile picture
Asaf Sadok
Google star 1Google star 2Google star 3Google star 4Google star 5Trustindex verifies that the original source of the review is Google.
We had a great experience working with Ben, Tom, and the team at Waves Remodeling on building our ADU in Palo Alto. From start to finish, the process felt organized, professional, and well-managed. Tom, the project manager, was excellent to work with. He was always on top of things, responsive, and made sure everything kept moving forward smoothly. Any time we had questions or needed clarification, he was quick to respond and explain things in a clear, simple way. It made a big difference having someone reliable managing the day-to-day. Ben and the team helped guide us through the entire process—from planning and design to permits and construction. They were very knowledgeable about the city requirements in Palo Alto, which helped avoid delays and made the process much easier for us. The quality of work really shows. The ADU came out beautiful, clean, and well-built. Everything feels solid and thoughtfully done, from the layout to the finishes. You can tell they care about the details and don’t cut corners. Overall, it was a smooth and positive experience. We’re very happy with the result and would definitely recommend Ben, Tom, and Waves Remodeling to anyone looking to build an ADU or take on a serious home project.
Posted on Google Google
Liran Mezan profile picture
Liran Mezan
Google star 1Google star 2Google star 3Google star 4Google star 5Trustindex verifies that the original source of the review is Google.
We hired Waves Remodeling for a second story addition and worked directly with the Ben .overall really good experience. It’s the biggest project we ever did . Ben was involved the whole time and easy to communicate with any time we had questions or something came up. it was available explaining things in a simple way the call showed up kept the work moving. Of course, there were a few bumps along the way they can handle a construction job, but nothing crazy and everything got handled Would definitely recommend Waves Remodeling if you’re doing a big project like this
Posted on Google Google
טוהר profile picture
טוהר
Google star 1Google star 2Google star 3Google star 4Google star 5Trustindex verifies that the original source of the review is Google.
The full remodel completed by Ben and the Waves Remodeling team was handled with a level of organization and care that made a complex project feel manageable. From early planning through final details, every phase was approached thoughtfully and with clear intent. Structural work, systems, finishes, and layouts were all coordinated seamlessly, avoiding the common disconnects that often happen in large remodels. Communication remained consistent, expectations were set realistically, and decisions were made with both functionality and longevity in mind. The team maintained a clean, respectful job site and took pride in the quality of execution at every step. What stands out most is how cohesive the final result feels — nothing appears rushed or pieced together. The home now feels refined, balanced, and purposefully redesigned, reflecting a remodel done right from the inside out.
Posted on Google Google
Itai Zalcman profile picture
Itai Zalcman
Google star 1Google star 2Google star 3Google star 4Google star 5Trustindex verifies that the original source of the review is Google.
The planning and design process with Ben and the Waves Remodeling team was one of the strongest parts of the project. From the start, there was a clear effort to truly understand how we live and how the space needed to function, not just how it should look. Ideas were thoughtfully developed, refined, and translated into practical, buildable plans. Design decisions were guided by experience, budget awareness, and long-term value, which made the entire process feel grounded and intentional. Communication was clear, and every option was explained with pros, cons, and implications. Nothing felt rushed or pushed. By the time construction began, the vision was fully aligned, which avoided surprises and unnecessary changes. The result reflects careful planning, smart design choices, and a level of foresight that made the entire project smoother and more successful.
Posted on Google Google
Hodaya Nir profile picture
Hodaya Nir
Google star 1Google star 2Google star 3Google star 4Google star 5Trustindex verifies that the original source of the review is Google.
The landscape project completed by Ben and the Waves Remodeling team completely reshaped the way our property looks and feels. From the earliest conversations, it was clear that the approach was thoughtful and grounded in long-term performance, not just visual impact. Every element — grading, drainage, hardscape, planting, and lighting — was planned to work together as a single system rather than as separate features. Execution was methodical and well organized. The site remained clean, progress was clearly communicated, and decisions were discussed before work moved forward. What stood out most was the attention given to details that are often hidden, such as proper base preparation, water management, and transitions between materials. These choices make the space feel solid and intentional, not rushed or decorative. The finished landscape feels natural and balanced, with a strong sense of flow between the house and the outdoor areas. It’s a space that invites daily use, not just occasional enjoyment. Beyond aesthetics, the work added real functionality and long-term value to the property. The result reflects craftsmanship, experience, and a genuine respect for how outdoor spaces should be built to last.
Posted on Google Google
Asaf Shalem profile picture
Asaf Shalem
Google star 1Google star 2Google star 3Google star 4Google star 5Trustindex verifies that the original source of the review is Google.
The stucco, roof, and backyard work done by Ben and the Waves Remodeling team was handled with a high level of care and professionalism. The scope required coordination between multiple trades, and everything was executed cleanly and efficiently. The stucco finish is smooth and consistent, the roof work feels solid and well detailed, and the backyard now feels intentional rather than pieced together. Communication throughout the process was clear, and issues were addressed quickly without shortcuts. The end result feels durable, cohesive, and thoughtfully built, not rushed or cosmetic.
Posted on Google Google
Ray Ellersick profile picture
Ray Ellersick
Google star 1Google star 2Google star 3Google star 4Google star 5Trustindex verifies that the original source of the review is Google.
I had a wonderful experience with my kitchen remodeling job from start to finish. I usually find this kind of project to be especially daunting, but Tom was there at every step to help me understand the process, choose the right materials, and plan for the work. He has a great eye for design and I am very please with all of his suggestions for color, texture and layout. Tom and all the workers who did the construction were very efficient and professional. The quality of the work was excellent and it was done much more quickly than I expected.
Posted on Google Google
Lakshmi N profile picture
Lakshmi N
Google star 1Google star 2Google star 3Google star 4Google star 5Trustindex verifies that the original source of the review is Google.
I had an initial call with Tom to discover the possibilities of building an ADU. They explained different scenarios, constraints and the approximate cost range. He went above and beyond explaining the different stages and if it makes sense to build an ADU. He is customer focused and thinks from their perspective.

FAQ

How Close to the Fence Can a Detached Studio Sit?

Accessory buildings in the San Tomas Area stay one story tall and top out at 14 feet, and the required setback climbs with the wall height on a sliding scale. A wall of eight to nine feet stands five feet off the line. A full 14-foot wall has to sit 14 feet back. Height and position get decided together, so we settle both before anything gets poured.

Will I Have to Put in Landscaping?

New development in the San Tomas Area provides one tree for every 2,000 square feet of net lot area, and trees already standing on the lot count toward that total. We place the required planting during design, since it competes for the same ground your addition and your driveway want.

Can I Still Remodel a House on the Historic Resource Inventory?

Owners on the inventory usually have more room to work with than they expect. Listing can bring Mills Act property tax reductions, exceptions to some development regulations, and State Historic Building Code allowances that make bringing older construction up to standard considerably easier.

Do You Handle the Permits?

Plan check corrections, submittals, neighborhood plan review, the drawings themselves, and every inspection stay on our side of the table. The manager on your job keeps the running list.

What Should I Set Aside for the Unexpected?

Reserve between 10 and 20 percent of the project budget for what turns up once the walls are open. Campbell’s older housing stock hides dry rot, undersized electrical panel,s and drain lines that fell out of code years ago, and finding that is routine rather than a warning sign.

How Do We Begin?

Phoning (408) 539-1094 or writing to info@wavesremodelingca.com puts a visit on the calendar. Bring photos, rough measurements, or the folder of things you’ve been saving, because anything concrete shortens the design phase considerably.

Book a Campbell Consultation

You get an honest assessment of the space from one visit, a straight answer on scope, and an estimate with every line broken out. Taking it to a competing bidder is a reasonable use of it, and we’d rather you did that than sit wondering.

+1 (408) 539-1094 Schedule