Waves Remodeling

Home & Room Additions in San Francisco

A licensed general contractor with an in-house design team, adding rooms and floors to homes in San Francisco city.

Our team designs room and home additions for San Francisco homeowners, carries them through city approval, then builds them, all under one contract. Before construction starts, you see the finished addition as a 3D rendering.

We're licensed, bonded, and insured under CSLB License #1068557, with a Class B general building license.

Adding Space to a San Francisco Home

San Francisco's residential blocks are made up of narrow, deep lots, most commonly 25 by 100 feet. On a lot that narrow, a house can grow in three directions: up, into the rear yard, or down into the garage level. Which one works depends on your zoning, your structure, and how much yard you have left. We run the full path, from design through Planning and permit review to final inspection.

Is a Home Addition a Good Investment in San Francisco?

Run the numbers on an addition before you list the house.

Selling means agent commissions, the city's transfer tax, and a new loan at current rates, and none of that money adds a square foot. An addition puts the budget into the house you already own, and your family keeps its neighborhood, its school, and its commute. What you'd get back at resale depends on the market when you sell.

Types of Home Additions We Build in San Francisco

We build four main kinds of room additions in San Francisco, and the lot decides which one fits.

Rear and Horizontal Additions

Building into the rear yard is the standard way to add a bedroom, family room, or bigger kitchen on a city lot. The Planning Code sets a minimum rear yard for each zoning district. Even inside that limit, the city's design guidelines can ask for a shallower or lower addition to protect the open space shared in the middle of the block.

Second-Story and Vertical Additions

Once a lot is built out, the remaining room sits above the roofline. A new floor calls for more structural work and closer planning review than any other type of addition.

Bump-Outs and Room Extensions

A bump-out pushes one wall of a kitchen, bedroom, or bath a few feet outward. Planning Code Section 136 allows certain projections, such as bay windows, into required yards and setbacks, and a bump-out of that kind needs no neighborhood notice on its own.

Ground-Floor and Garage-Level Infill

If your house has a garage or storage level below the main floor, finishing part of it as a bedroom, office, or family room adds space inside the existing outline. Ceiling height, egress, and drainage set how much of that level can become living space.

Our Home Addition Process in San Francisco

We run every phase as your general contractor, starting with the step that carries the most weight in this city: Planning review, which has to clear before the Department of Building Inspection (DBI) grants the building permit.

Site Evaluation & Lot Check

We measure the lot, check its zoning district, rear yard, and height limit, then judge what the existing structure can carry. You leave the visit with a preliminary budget range.

Design & Planning

Our in-house home addition designers fit the plans to your lot and to the city's Residential Design Guidelines. You review a 3D rendering of the finished addition before anything is filed.

Planning Review, Notification & Permits

We prepare the full submittal and carry it through Planning review, neighborhood notice where required, and the DBI building permit. An addition in San Francisco city can't start until this stage clears, so we keep the submittal moving through every round of comments.

Construction

Once DBI grants the permit, we schedule licensed trade crews against the completion date California law requires in your contract. Our team books every DBI inspection the work needs and keeps it to code.

Final Inspection & Handover

Once the city signs off on the final inspection, you walk the new space with us to settle any punch-list items. We go over the warranty terms for the work at that same meeting.

How Much Does a Home Addition Cost in San Francisco?

The 2025 Cost vs. Value report prices a midrange 384-square-foot primary suite addition in San Francisco at about $207,000 and a 640-square-foot upscale suite at about $424,000. That works out to roughly $540 to $660 per square foot, above the report's Pacific-region averages. Second stories run higher per square foot than either, because of the structural work underneath them.

These are all-in market figures for construction and finishes together, not our pricing. Our contract covers labor and rough materials, and you buy the finish materials yourself, with no markup through us. Design, engineering, and city fees sit on top of construction as soft costs, and any contractor you compare should list them separately.

Five conditions raise the price such as the amount of Planning review a design requires, a hillside or sloped lot, seismic work on older framing, tight access and staging on a narrow street, the age of the existing house.

We price each of them for your house at the site evaluation.

Home Addition Permits and Planning Review in San Francisco

An addition goes through Planning review against the Planning Code and the Residential Design Guidelines, then a DBI building permit with full plan review. Plan on that full review track, since additions rarely qualify for over-the-counter approval. Historic properties add a preservation review anywhere in the city.

The Constraints Reduction Ordinance, in effect since 2024, cut neighborhood notice for many projects outside the Priority Equity Geographies, a set of mapped equity neighborhoods. Out there, a horizontal addition skips Section 311 notice unless it enlarges a single-unit home by 25 percent or more to over 3,000 square feet. A vertical addition still gets notice unless it adds a dwelling unit.

Inside the Priority Equity Geographies, any addition that changes the building's outer dimensions gets a 30-day notice to owners and occupants within 150 feet. Bay windows and other Section 136 projections are the exception.

We confirm which rules cover your address at the site evaluation, then prepare the package and answer the city for you.

Outside the city, see our room addition services across the Bay Area.

How Long Does a Home Addition Take in San Francisco?

An addition moves through four phases such as design and engineering, Planning review, DBI plan check, and construction. Planning review swings the most from one project to the next, since a 30-day notice period and any Discretionary Review hearing can sit inside it.

Here the approval path decides the calendar more than the build does. DBI hands any plan review that reaches a fourth round of comments to a supervisor, and a complete, code-compliant first submittal keeps yours from getting there. Once drawings are final, we give you a construction schedule, and the completion date goes into your contract.

Second-Story Additions in San Francisco

On a lot with no rear yard left to build into, going up is the one option. Bedrooms, a primary suite, or a full upper floor with views can all fit within a second story.

An engineer first checks if the existing footings and framing can carry a new floor, then specifies any strengthening the older structure needs, seismic work included. The new floor has to fit the height limit mapped for your lot, and raising a building above 40 feet may trigger a shadow analysis. Depending on scope, you may need to move out during the stretch when the roof is open.

How far the new floor steps back from the front wall shapes how the design fares at Planning, so we settle that early with you. Before any of it, we check what your house can carry.

What Can Your San Francisco Lot Hold?

We come to your house, measure the lot, and look at the structure. You'll leave the visit knowing the real number and what your property can take.

Why San Francisco Homeowners Hire Waves Remodeling

Design and Construction Under One Contract

Our in-house designers produce the drawings and the 3D rendering. On site, some trades are our own crews and the rest are subcontractors we've worked with for years, all under one contract with us. A personal project manager stays with the job, and you approve the rendering before materials are ordered.

San Francisco Permit Experience

We prepare the complete Planning submittal, handle neighborhood notice when it applies, and answer each round of plan-check corrections. The building permit is pulled under our own license, with us as the contractor of record.

Written, Itemized Pricing

Your written quote breaks out labor, rough materials, and time. The contract that follows sets a payment schedule tied to work performed. California caps a home improvement down payment at 10 percent of the contract price or $1,000, whichever is less.

Lead-Safe Work on Older Houses

Houses built before 1978 can carry lead paint, and opening walls for an addition disturbs it. Our EPA Lead-Safe certification (NAT-F311230-1) covers that work.

Licensed, Bonded & Insured

Our license, CSLB #1068557, is a Class B general building license. Look up our record with the state board before you sign. We hold a 5.0 on Google across 37 reviews and counting, with more than 300 completed projects behind it. We're Diamond Certified, the Better Business Bureau lists us as accredited at A+, and Houzz gave us its Best of Houzz Service Award for 2024.

Home Additions Across San Francisco

We take on additions from the Sunset and Richmond to Noe Valley, Bernal Heights, Glen Park, the Mission, Potrero Hill, Pacific Heights, the Marina, West Portal, and the neighborhoods between them. Some of these, the Mission among them, fall inside the Priority Equity Geographies, where additions still go out for neighborhood notice.

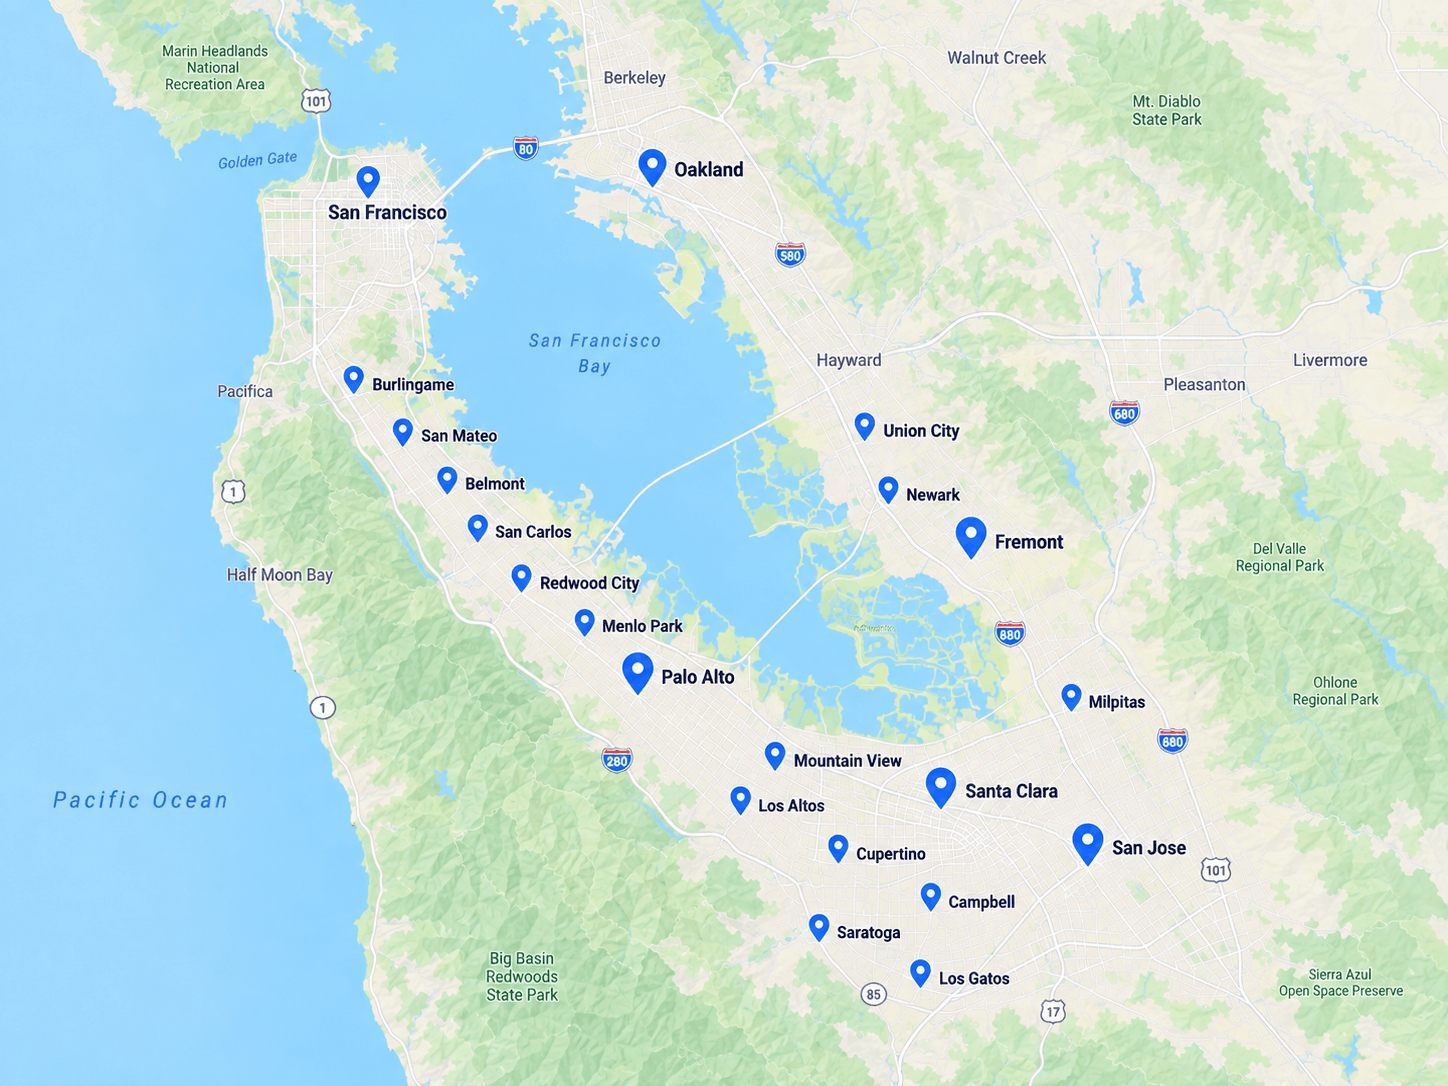
Our office is at 710 Lakeway Dr Suite 200, Sunnyvale, CA 94085, and we take projects in 35 cities across the Bay Area.

Start Your Home Addition in San Francisco

Waves Remodeling designs and builds room additions, second stories, and garage-level infill across San Francisco, carrying each project from the first site visit through Planning approval to final inspection. If you're weighing an addition, find out what your lot allows: book a site evaluation or call our office at (408) 539-1094.

FAQ

Do I need a permit to build a room addition in San Francisco?

Yes. Every addition needs Planning approval and a DBI building permit, with inspections at each stage of the build. We file the application and respond to the reviewers for you.

Can my neighbors block my addition?

They get two time-limited chances to challenge it. During a 30-day notice period, a neighbor can file a Discretionary Review request, which the Planning Commission reserves for unusual circumstances. After the city grants the building permit, a neighbor can appeal it to the Board of Appeals within 15 days.

Can we stay in the house during a rear addition?

Most families do, since the new rooms go up outside the existing walls. The disruptive stretch comes when we open the old wall to connect the two, and we schedule that with you ahead of time.

Does a hillside lot need extra engineering review?

It can. DBI runs a separate review for some hillside properties that may call for a geotechnical report or third-party engineering. We check if your lot falls under it at the site evaluation, so it's in the budget from the start.

Will an addition raise my property tax?

Only by the value the new space adds. Under Proposition 13, the rest of your home keeps its existing assessed base.

+1 (408) 539-1094 Schedule