
Aging in Place Remodeling: Designing a Home for Long-Term Living
For many homeowners, the goal isn’t simply to stay in their home for a few more years—it’s to remain there comfortably and safely for decades to come.
As families plan for the future, aging in place remodeling has become increasingly important throughout the Bay Area. Rather than relocating later in life, many homeowners are choosing to adapt their existing homes to support changing mobility, accessibility, and lifestyle needs.
The best aging in place home remodeling projects create spaces that are safe, functional, and welcoming without sacrificing style. With thoughtful planning, homeowners can enjoy greater independence while creating a home that continues to meet their needs for years to come.
What Is Aging in Place Remodeling?
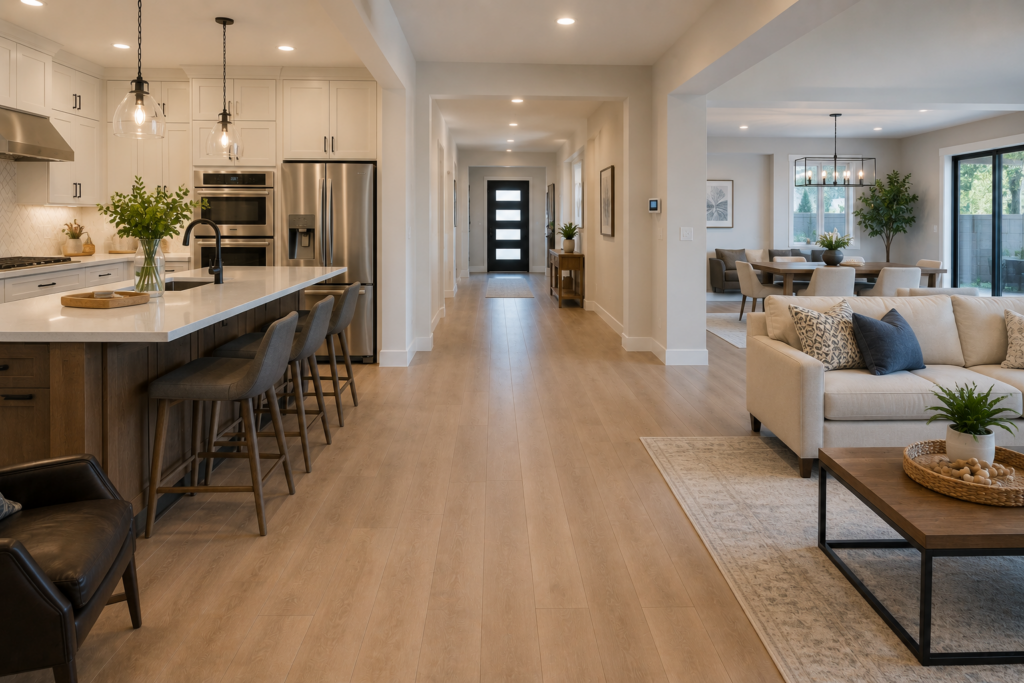
Aging in place remodeling involves modifying a home so homeowners can continue living safely and independently as their needs change over time.
These renovations typically focus on:
- Accessibility
- Safety
- Ease of movement
- Long-term functionality
- Universal design principles
Many accessibility improvements blend seamlessly into the home’s existing design, making them virtually unnoticeable while providing meaningful everyday benefits.
Rather than preparing only for the future, these upgrades create a home that is easier and more comfortable for everyone to use today.
Why More Bay Area Homeowners Are Choosing Aging in Place Remodeling
Several factors are driving the growing demand for aging in place remodeling throughout the Bay Area.
Many homeowners want to:
- Remain in familiar neighborhoods
- Stay close to family and friends
- Avoid the cost and stress of relocating
- Improve safety and independence
- Plan ahead instead of reacting later
For multigenerational households, these improvements can also accommodate aging parents or relatives moving into the home.
In many cases, homeowners include accessibility features during a kitchen remodel, bathroom renovation, or full home remodel rather than waiting until mobility becomes more challenging.
Bathroom Remodeling for Aging in Place
Bathrooms are often the first space homeowners choose to update.
Because bathrooms combine water, hard surfaces, and limited space, they present a higher risk of slips and falls. Fortunately, many modern design features improve safety while maintaining a clean, contemporary appearance.
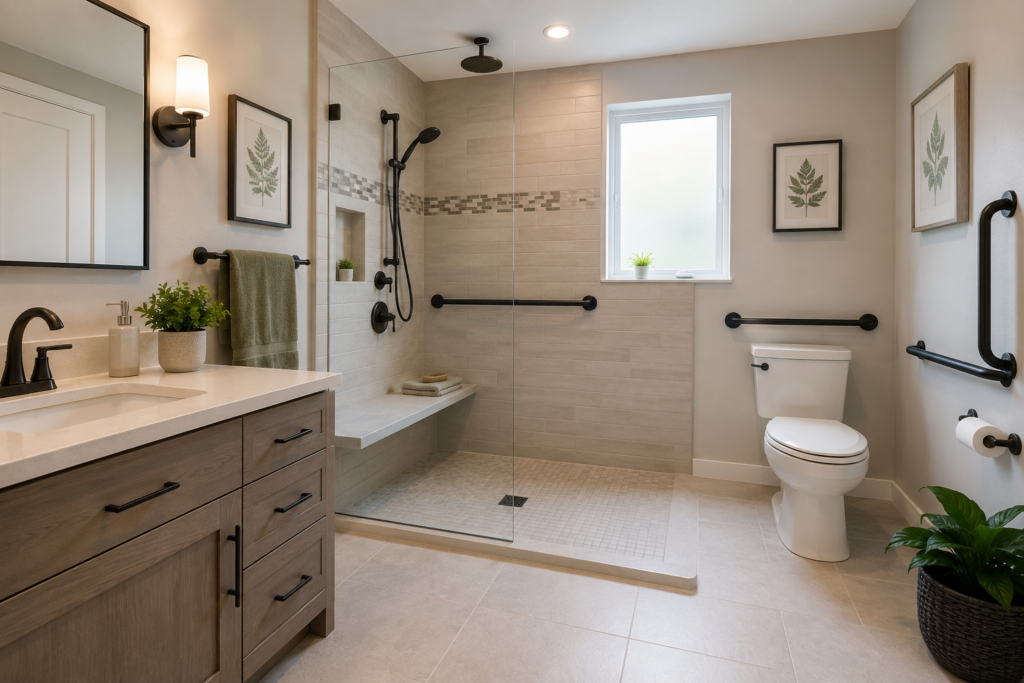
Popular bathroom upgrades include:
- Curbless walk-in showers
- Non-slip flooring
- Comfort-height toilets
- Grab bars
- Wider doorways
- Handheld shower fixtures
- Built-in shower benches
- Improved lighting
For example, curbless walk-in showers eliminate the need to step over a tub while creating a sleek, modern look. Likewise, better lighting and slip-resistant flooring improve both comfort and safety.
Kitchen Design for Long-Term Accessibility
The kitchen is another area where thoughtful planning can improve daily living.
Accessible kitchen features often include:
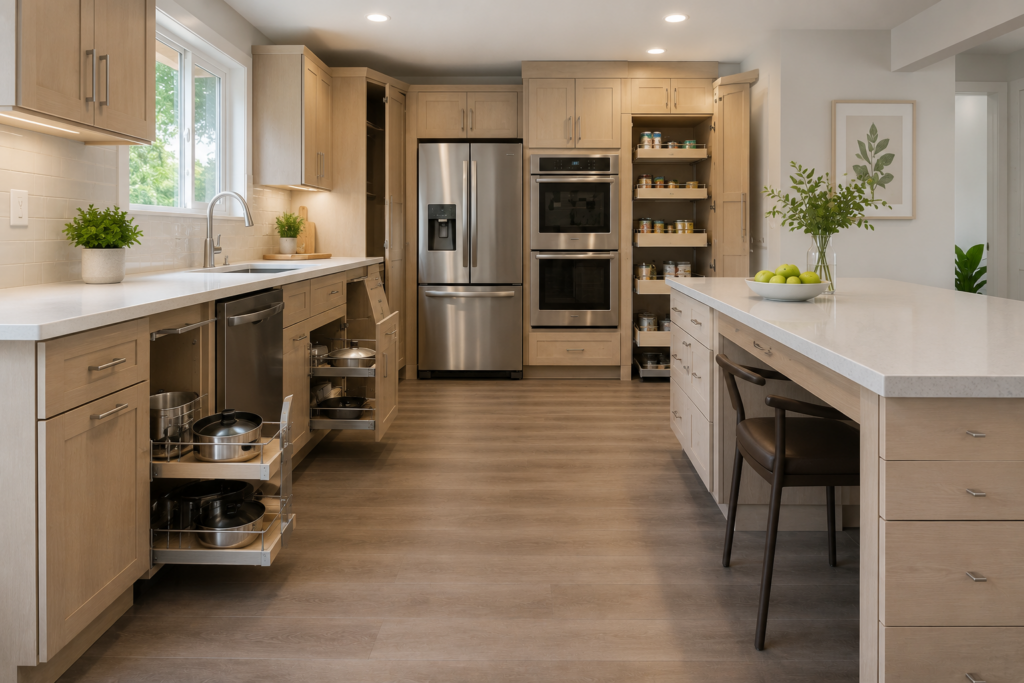
- Wider walkways
- Pull-out shelving
- Soft-close drawers
- Multi-level countertops
- Easy-access storage
- Lever-style hardware
- Improved task lighting
- Appliances positioned to reduce bending and reaching
Additionally, creating adequate space around islands and work areas allows for easier movement, whether homeowners use walkers, wheelchairs, or simply want a more comfortable layout.
Universal design makes kitchens easier to use without changing the overall style of the home.
Improving Mobility Throughout the Home
Aging in place remodeling often extends beyond the kitchen and bathroom. Instead, many homeowners choose to improve accessibility throughout the entire house.
Wider Doorways and Hallways
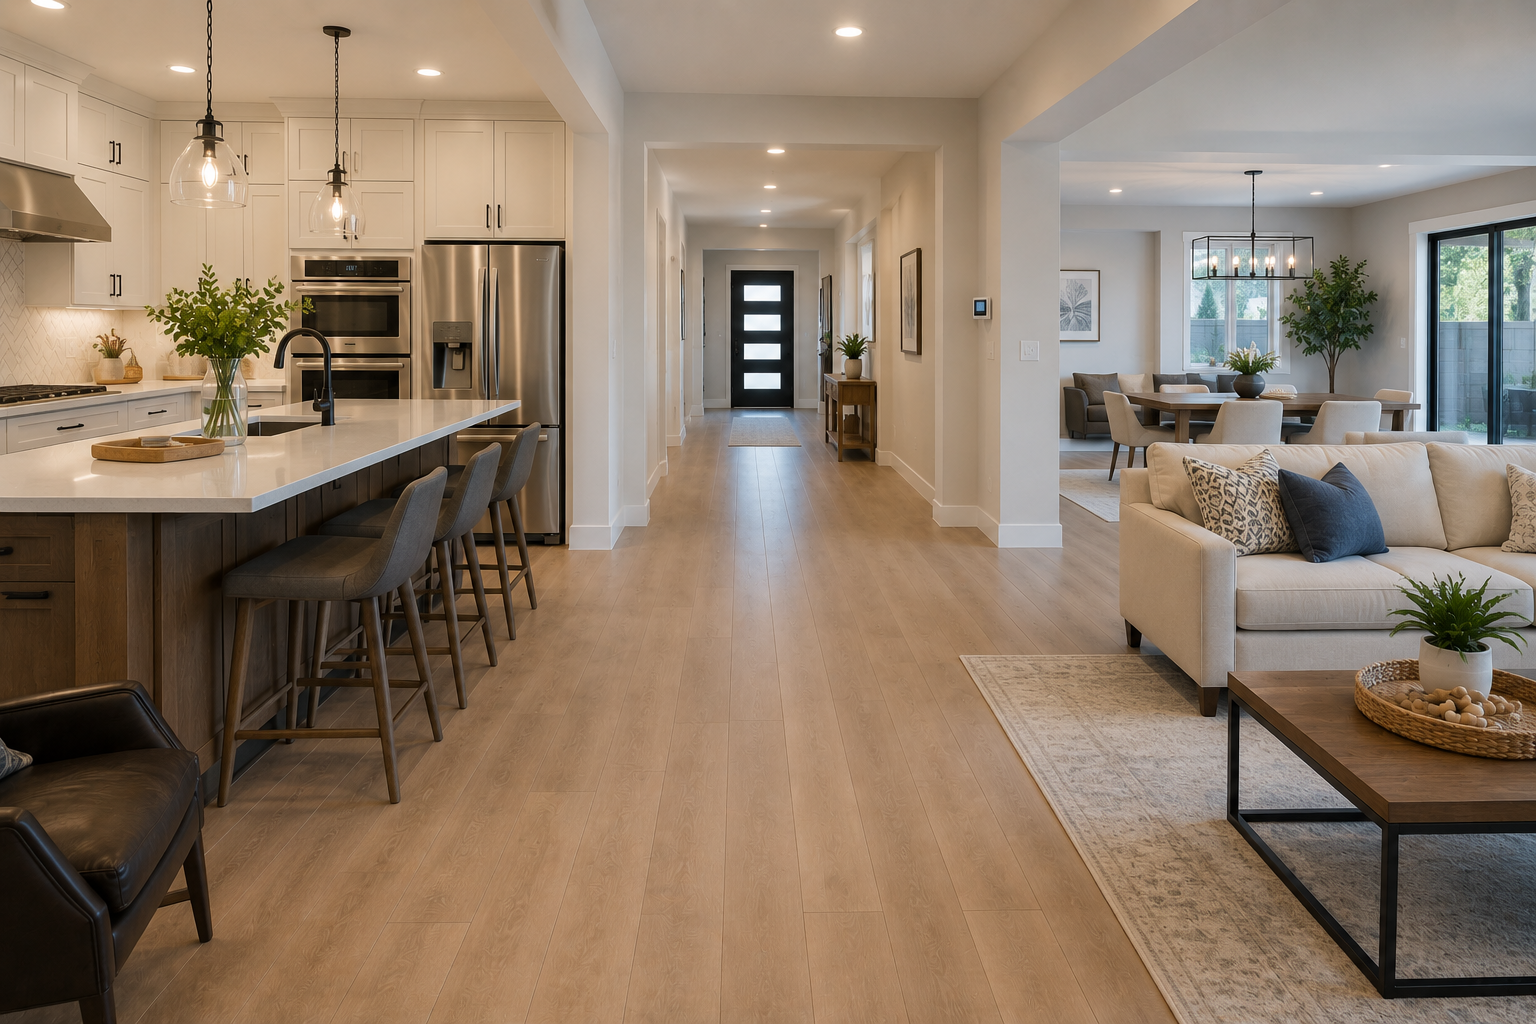
Wider doorways and hallways provide additional clearance for wheelchairs, walkers, and other mobility devices. At the same time, they create a more open and spacious feel throughout the home.
Barrier-Free Flooring
Continuous flooring helps eliminate trip hazards created by thresholds and uneven surfaces.
Popular flooring choices include:
- Luxury vinyl plank
- Hardwood flooring
- Slip-resistant tile
These materials combine durability, low maintenance, and a timeless appearance.
Better Lighting Throughout the Home
Lighting plays an important role in both safety and comfort.
Common improvements include:
- Recessed lighting
- Motion-sensor lighting
- Under-cabinet lighting
- Stair lighting
- Exterior pathway lighting
In addition, layered lighting improves visibility while creating a brighter, more inviting home.
Easy-to-Use Hardware
Small upgrades can make a significant difference over time.
For example, lever-style door handles, pull-style cabinet hardware, and touchless faucets are often easier to operate than traditional knobs.
As a result, these improvements enhance accessibility while maintaining a modern appearance.
First-Floor Living Considerations
Many homeowners planning for long-term living prioritize creating complete living accommodations on the main floor.
This may include:
- First-floor primary suites
- Main-level bathrooms
- Laundry room relocation
- Expanded living areas
For homes with multiple stories, relocating essential living spaces to the first floor can reduce dependence on stairs in the future.
Some homeowners also choose to build an addition or ADU to accommodate aging family members.
Learn more about our ADU services:
Universal Design Benefits Everyone
A common misconception is that aging in place remodeling only benefits older adults.
However, universal design creates a home that works better for everyone, including:
- Young children
- Guests
- Individuals recovering from injuries
- Multigenerational families
Features such as wider hallways, improved lighting, pull-out storage, and barrier-free flooring make everyday tasks easier regardless of age.
Because of this, many homeowners now incorporate accessible design features into standard remodeling projects, even if they have no immediate mobility concerns.
Planning an Aging in Place Remodel
The most successful aging in place remodeling projects begin with careful planning.
Before construction starts, homeowners should consider:
- Which areas of the home present safety concerns?
- Will mobility needs change over time?
- Can future accessibility improvements be incorporated during this remodel?
- Are there opportunities to improve functionality while renovating other spaces?
Overall, planning these improvements early is often more affordable than making emergency modifications later. It also allows accessibility features to blend naturally into the home’s design.
Planning Ahead
Aging in place remodeling allows homeowners to remain comfortable, independent, and confident in the home they already love. Rather than waiting until mobility becomes a concern, thoughtful planning creates a home that continues to support changing needs while preserving style and functionality.
Whether you’re planning a bathroom remodel, kitchen renovation, home addition, or full home remodel, incorporating accessible design features today can provide lasting value for years to come.
Waves Remodeling works with homeowners throughout the Bay Area to design and build kitchens, bathrooms, additions, ADUs, and full home renovations that prioritize quality craftsmanship, accessibility, and long-term functionality.
See our client experiences:
Ready to discuss your remodeling project?
📞 Book Now! (408) 637-6142
Waves Remodeling is a Diamond Certified, BBB Accredited, Licensed, Bonded & Insured Bay Area construction and remodeling company specializing in kitchen remodels, bathroom renovations, ADUs, additions, and full home transformations. With years of hands-on experience, our team focuses on quality craftsmanship, clear communication, and creating homes that provide lasting comfort, functionality, and value for homeowners throughout the Bay Area.
More Remodeling Insights
Home Remodeling In The Bay Area: Complete Home Renovation Guide
📞 Book Now! (408) 637-6142 Home remodeling in the Bay Area allows homeowners to improve functionality, modernize living spaces, and increase long-term property value.…
Read More
Kitchen Remodel vs Bathroom Remodel: Which Adds More Value?
📞 Book Now! (408) 637-6142 When homeowners begin planning renovations, one question comes up repeatedly: Should we remodel the kitchen or the bathroom first?…
Read More